

Member Features
Find Real Estate Bargain!
Full foreclosure details
Home value, equity and ownership info
Find homes priced below market
Get full access with a FREE Account
Already a member?
$379,900
Listing Price3beds
3baths
1,656sqft
15,333sqft lot
322 Lowndes Ave, Greenville, SC 29607
Member Features
Find Real Estate Bargain!
Full foreclosure details
Home value, equity and ownership info
Find homes priced below market
Get full access with a FREE Account
Already a member?
For Sale
Off Market
Home type
Price / sqft
Year built
Home Details
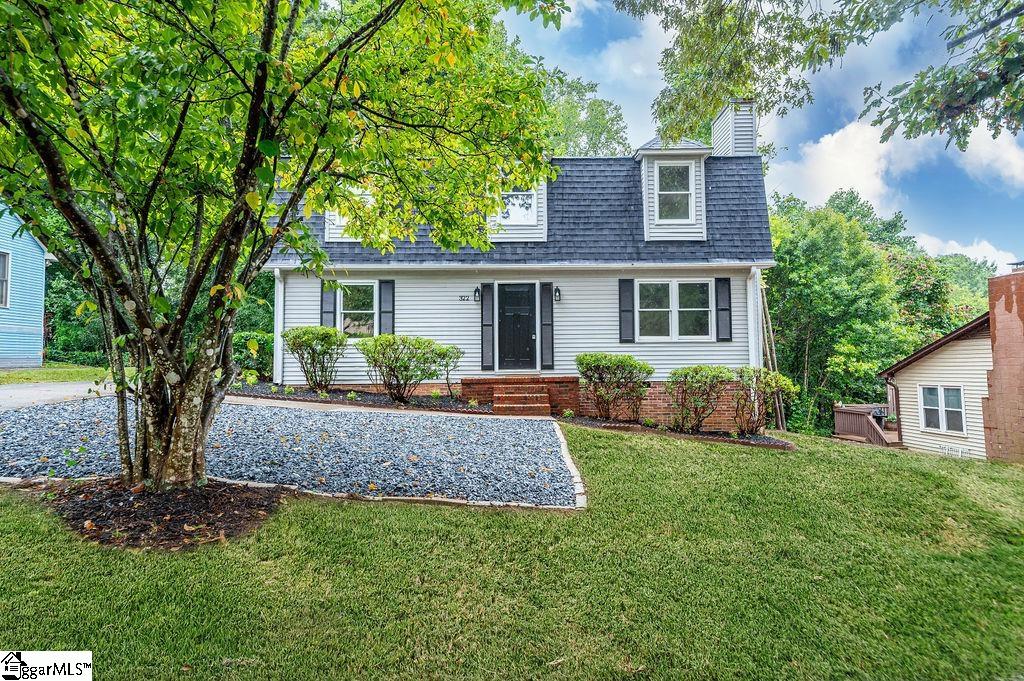
This charming cape code is updated and ready for a new owner! Enjoy cooking or casual dining in the fully renovated kitchen featuring granite countertops, sleek tile backsplash and stainless appliances. Connected to the kitchen is the formal dining room, making this space perfect for entertaining. The cozy living room features an abundance of natural light, fireplace and is adjacent to an additional flex space perfect for an office or additional entertaining space. Half bath and laundry room are also on the main floor. Heading upstairs, you'll find all bedrooms and full bathrooms. The primary suite features a spacious walk-in closet and renovated en-suite bathroom. Two additional bedrooms and a shared bathroom ensure plenty of space for all guests. This amazing home is conveniently located just minutes from I-385, the Swamp Rabbit Trail, downtown Greenville.
Interior Details
1656
3
3
Has Heating:
Yes
Heating Type:
Heat Pump
Has Cooling:
Yes
Cooling Type:
N/A
Has Fuel:
Yes
Fuel Type:
Gas
Has Basement:
No
Basement Type:
N/A
Has Flooring:
No
Flooring Type:
N/A
Has Fireplace:
Yes
Fireplace Type:
N/A
Property Details
15333
No
No
Type:
N/A
Location:
N/A
Status:
N/A
Number of Spaces:
N/A
N/A
N/A
N/A
N/A
N/A
N/A
N/A
Construction Details
Conventional
Aluminum/vinyl
N/A
Gable
Shingle
Tax History
Year
Amount
Land
Improvement
Percent Change
Assessment
2020
$1,455
$44,910
$125,210
--%
$170,120
2019
$1,455
$44,910
$125,210
--%
$170,120
2018
$1,452
$44,910
$125,210
--%
$170,120
2017
$1,451
$44,910
$125,210
--%
$170,120
2016
$1,404
$44,910
$125,210
--%
$170,120
2014
$1,242
$39,060
$108,881
--%
$147,941
2013
$1,217
$1,562
$4,355
--%
$5,917
2012
$1,159
$1,562
$4,355
--%
$5,918

Average Home Price in 29607
Nearby Properties
Zip Code
Price
Bed
Bath
Sqft
Lot
Sold Date
$516,048
$516,048
3 Beds
1.5 Baths
1,512 Sqft
18,208 Lot (sqft)
Sold 08/12/2026
$449,000
3 Beds
3 Baths
1,800 Sqft
3,920 Lot (sqft)
Sold 09/29/2026
$449,000
3 Beds
3 Baths
1,800 Sqft
3,920 Lot (sqft)
Sold 11/02/2026
$453,350
3 Beds
3.5 Baths
1,566 Sqft
2,614 Lot (sqft)
Sold 10/26/2026
$483,901
3 Beds
2.5 Baths
1,743 Sqft
2,614 Lot (sqft)
Sold 10/26/2026
$522,744
$522,744
3 Beds
2.5 Baths
1,883 Sqft
7,144 Lot (sqft)
Sold 10/26/2026
$525,000
3 Beds
2.5 Baths
1,740 Sqft
7,057 Lot (sqft)
Sold 10/27/2026
$475,000
$475,000
3 Beds
3 Baths
1,556 Sqft
6,839 Lot (sqft)
Sold 10/27/2026
$454,068
3 Beds
2 Baths
1,469 Sqft
7,797 Lot (sqft)
Sold 10/26/2026