Member Features
Find Real Estate Bargain!
Full foreclosure details
Home value, equity and ownership info
Find homes priced below market
Get full access with a FREE Account
Already a member?
$699,000
Listing Price1beds
1baths
3,500sqft
64,650sqft lot
406 Lower State Rd, North Wales, PA 19454
Member Features
Find Real Estate Bargain!
Full foreclosure details
Home value, equity and ownership info
Find homes priced below market
Get full access with a FREE Account
Already a member?
For Sale
Off Market
Home type
Price / sqft
Year built
Home Details


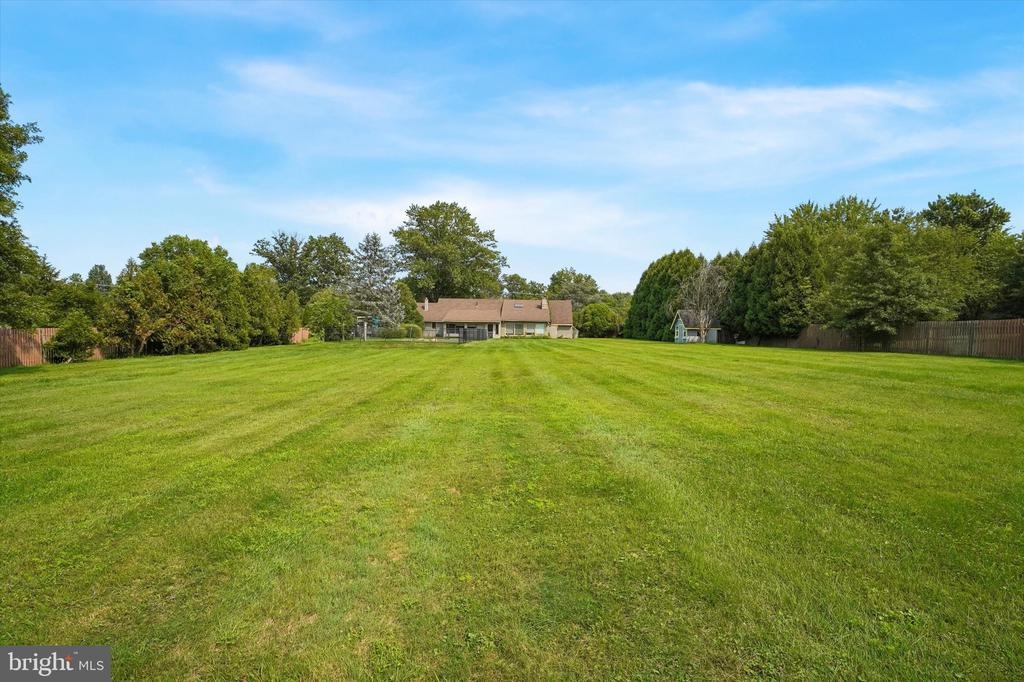
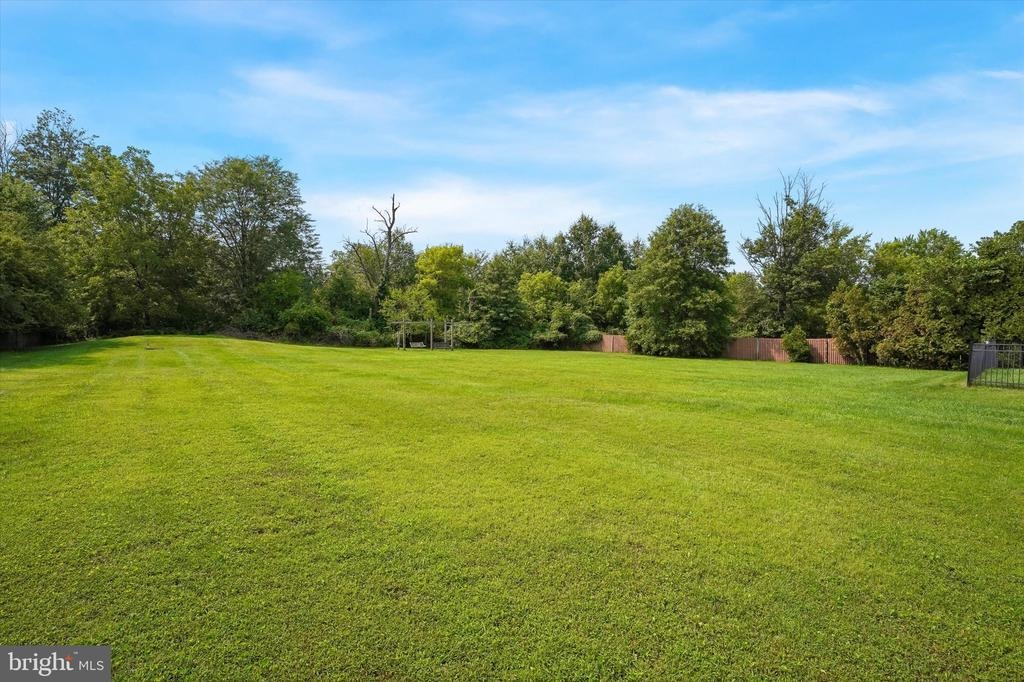
Rarely does an opportunity like this become available. Situated on approximately 1.5 private acres, this property is being offered with fully approved architectural plans and permits, allowing the next owner to begin construction immediately while avoiding months of engineering, township approvals, and permit delays.nnThe approved plans expand the home by approximately 1,000 square feet and transform it into a stunning luxury residence with 9-foot ceilings, modern open-concept living, and exceptional flexibility for customization before construction begins.nnAs you enter the home, you're welcomed into a spacious entry hall that flows seamlessly into a dramatic two-story living room, creating an impressive first impression filled with natural light. The open-concept design continues into a spacious family room and a beautifully appointed chef's kitchen featuring a large center island, walk-in pantry, mudroom, and dedicated laundry room, perfectly designed for both entertaining and everyday living. The existing sunroom has been incorporated into the finished living space, creating a bright, year-round retreat overlooking the backyard and pool.nnThe first floor also features a private primary suite complete with a spacious walk-in closet and luxurious en-suite bath, providing the convenience of first-floor living. A separate home office near the front entrance offers an ideal work-from-home space or private study, while a conveniently located powder room is available for guests.
Interior Details
3500
1
1
Has Heating:
Yes
Heating Type:
Central
Has Cooling:
Yes
Cooling Type:
Central
Has Fuel:
Yes
Fuel Type:
Oil
Has Basement:
No
Basement Type:
No Basement
Has Flooring:
No
Flooring Type:
N/A
Has Fireplace:
Yes
Fireplace Type:
N/A
Property Details
64650
Yes
Yes
Type:
No Garage
Location:
N/A
Status:
N/A
Number of Spaces:
0
No
No
No
No
Yes
No
No
Construction Details
Ranch
Stucco
N/A
N/A
N/A
Tax History
Year
Amount
Land
Improvement
Percent Change
Assessment
2020
$5,425
$0
$0
--%
$157,200
2019
$5,321
$0
$0
--%
$157,200
2018
$5,186
$0
$0
--%
$157,200
2017
$5,083
$0
$0
--%
$157,200
2016
$4,921
$0
$0
--%
$157,200
2014
$4,647
$0
$0
--%
$157,200
2012
$4,509
$0
$0
--%
$157,200

Average Home Price in 19454
Nearby Properties
Zip Code
Price
Bed
Bath
Sqft
Lot
Sold Date
$815,000
$815,000
4 Beds
4 Baths
3,200 Sqft
12,700 Lot (sqft)
Sold 09/29/2026
$1,259,000
$1,259,000
4 Beds
4 Baths
3,919 Sqft
25,063 Lot (sqft)
Sold 10/05/2026
$888,888
4 Beds
5 Baths
3,668 Sqft
43,575 Lot (sqft)
Sold 10/05/2026
$699,000
1 Beds
1 Baths
3,500 Sqft
64,650 Lot (sqft)
Sold 10/13/2026
$860,000
4 Beds
3 Baths
3,000 Sqft
15,810 Lot (sqft)
Sold 10/13/2026
$799,999
4 Beds
4 Baths
3,129 Sqft
13,142 Lot (sqft)
Sold 09/29/2026
$999,800
$999,800
5 Beds
4 Baths
3,769 Sqft
29,103 Lot (sqft)
Sold 10/13/2026