Member Features
Find Real Estate Bargain!
Full foreclosure details
Home value, equity and ownership info
Find homes priced below market
Get full access with a FREE Account
Already a member?
$395,000
Listing Price3beds
2baths
1,512sqft
17,860sqft lot
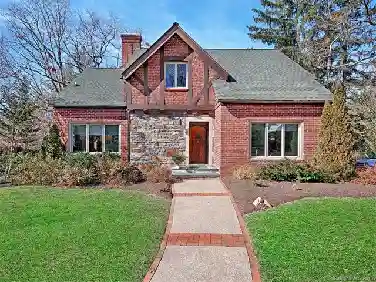
392 Lower Grassy Branch Rd, Asheville, NC 28805
Member Features
Find Real Estate Bargain!
Full foreclosure details
Home value, equity and ownership info
Find homes priced below market
Get full access with a FREE Account
Already a member?
For Sale
Off Market
Home type
Price / sqft
Year built
Home Details
Beautifully maintained and full of charm, this 3-bedroom, 2-bath home offers easy one-level living in a peaceful East Asheville setting. A covered rocking-chair front porch sets a welcoming first impression, while pastoral and mountain views enhance the sense of place. Inside, vaulted ceilings and abundant natural light highlight the open living area, where a cozy fireplace adds warmth and character. The skylit eat-in kitchen provides both style and function, perfect for everyday living or hosting friends. A spacious primary suite features a walk-in closet and dual vanities, offering comfort and convenience. Outdoor living is just as inviting, with a back deck and generous yard ready for relaxation or entertaining. Adding to the appeal is a large detached finished building with its own half bathideal for a studio, workshop, or creative space. Tucked away yet minutes to downtown Asheville and the Blue Ridge Parkway, this home is the perfect balance of comfort, charm, and location.
Interior Details
1512
3
2
Has Heating:
Yes
Heating Type:
Central
Has Cooling:
Yes
Cooling Type:
Central
Has Fuel:
No
Fuel Type:
N/A
Has Basement:
No
Basement Type:
N/A
Has Flooring:
No
Flooring Type:
N/A
Has Fireplace:
Yes
Fireplace Type:
N/A
Property Details
17860
Yes
Yes
Type:
Carport (unspecified)
Location:
N/A
Status:
N/A
Number of Spaces:
1
No
No
No
No
Yes
No
No
Construction Details
Conventional
Wood
N/A
Gable
Composition Shingle
Tax History
Year
Amount
Land
Improvement
Percent Change
Assessment
2020
$1,496
$31,400
$190,700
--%
$222,100
2019
$1,496
$31,400
$190,700
--%
$222,100
2018
$1,441
$31,400
$190,700
--%
$222,100
2017
$1,441
$31,400
$190,700
--%
$222,100
2015
$1,001
$31,400
$108,800
--%
$140,200
2014
$1,001
$31,400
$108,800
--%
$140,200
2013
$1,001
$31,400
$108,800
--%
$140,200
2012
$926
$31,900
$114,000
--%
$145,900

Average Home Price in 28805
Nearby Properties
Zip Code
Price
Bed
Bath
Sqft
Lot
Sold Date
$425,405
3 Beds
2 Baths
1,508 Sqft
26,572 Lot (sqft)
Sold 06/25/2026
$525,000
3 Beds
2 Baths
1,587 Sqft
8,276 Lot (sqft)
Sold 09/29/2026
$499,000
$499,000
1 Beds
2 Baths
1,296 Sqft
30,928 Lot (sqft)
Sold 10/18/2026
$440,000
3 Beds
2 Baths
1,679 Sqft
10,454 Lot (sqft)
Sold 10/13/2026
$625,000
3 Beds
2.5 Baths
1,660 Sqft
17,860 Lot (sqft)
Sold 10/13/2026
$395,000
3 Beds
2 Baths
1,512 Sqft
17,860 Lot (sqft)
Sold 10/13/2026
$595,000
3 Beds
3 Baths
1,680 Sqft
22,651 Lot (sqft)
Sold 10/13/2026