
Member Features
Find Real Estate Bargain!
Full foreclosure details
Home value, equity and ownership info
Find homes priced below market
Get full access with a FREE Account
Already a member?
$2,595,000
Listing Price5beds
4baths
3,600sqft
7,500sqft lot
4414 Lowell Street Nw, Washington, DC 20016
Member Features
Find Real Estate Bargain!
Full foreclosure details
Home value, equity and ownership info
Find homes priced below market
Get full access with a FREE Account
Already a member?
For Sale
Off Market
Home type
Price / sqft
Year built
Home Details
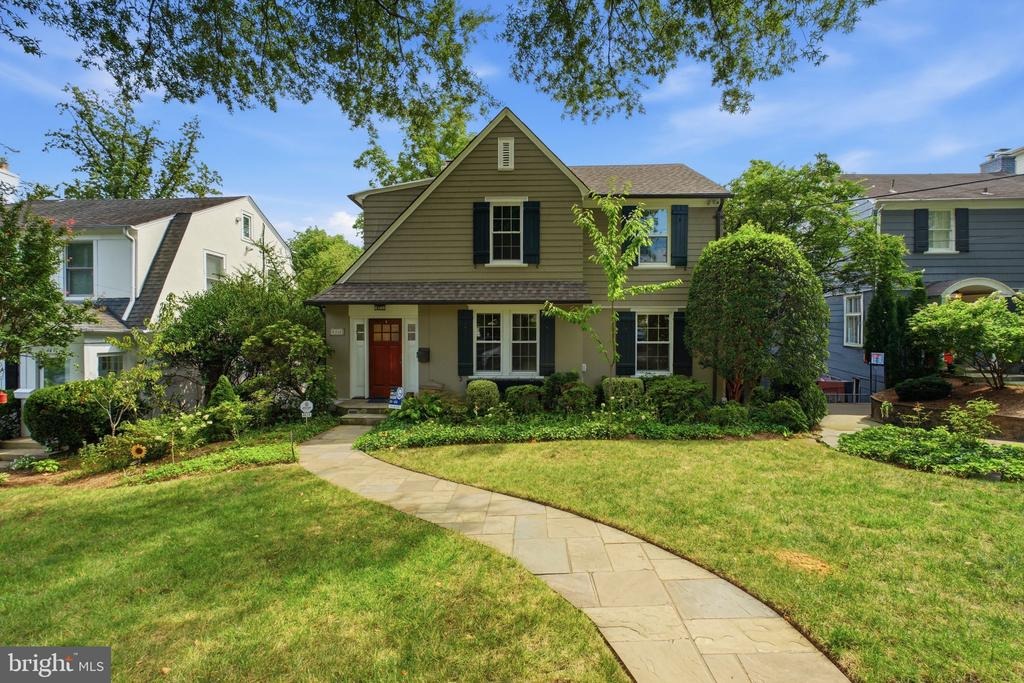
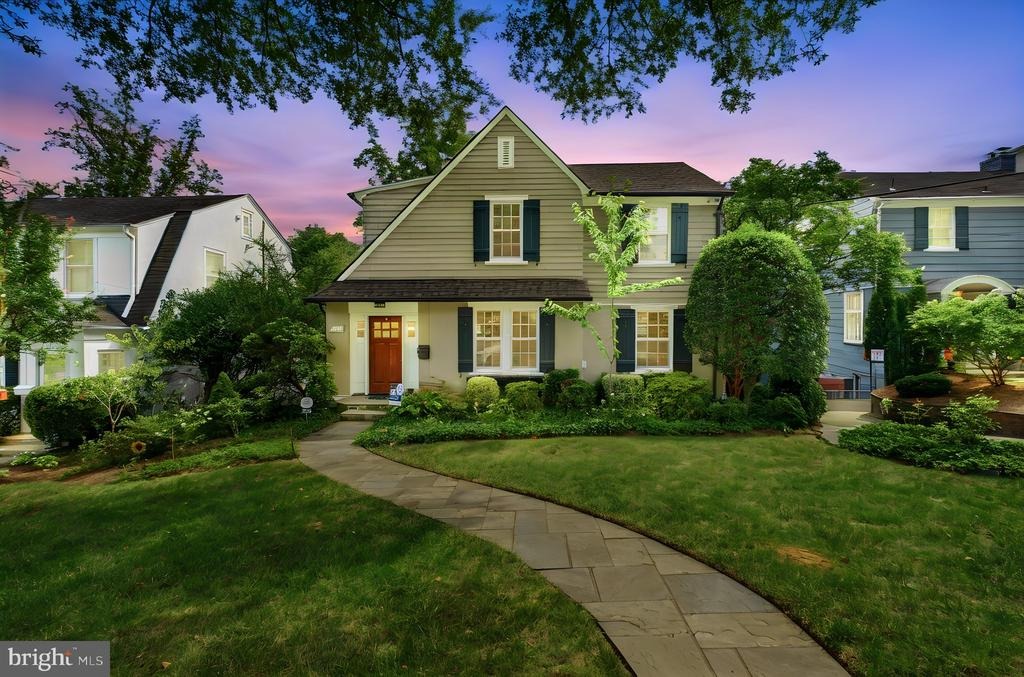
$100, 000 REDUCTION. Behind 4414 Lowell Street's classic Tudor faade lies an unexpectedly expansive residence.nnOriginally developed in the early 1920s with impressive, well-built single-family homes, Wesley Heights remains one of Northwest DCs most desirable neighborhoods. Recognized as one of the first planned communities in the United States, Wesley Heights was thoughtfully designed with large, rectangular lots, a variety of architectural materials, and an emphasis on craftsmanship and detail. Today, the neighborhood retains its distinctive character with a beautiful collection of Tudors, Colonials, bungalows, and Cape Cods.nnContinuing this tradition, 4414 Lowell Street NW is a handsome Tudor-style home, built in 1926 and set on a generous lot with plenty of room for a pool. Thoughtfully expanded over the years, the home offers five bedrooms and four-and-a-half baths across three finished levels, with an unfinished attic providing an opportunity to create additional living space.nnA welcoming entrance foyer opens to a spacious living room featuring custom built-ins and abundant natural light. Beyond, a large rear deck overlooks the professionally landscaped backyard, complete with a charming treehouse. The eat-in chefs kitchen serves as the heart of the home, with a generous center island that comfortably accommodates five. The main level also includes a formal dining room with fireplace, a home office, and a convenient powder room.nnThe lower level offers a separate livi
Interior Details
3600
5
4
Has Heating:
Yes
Heating Type:
Yes
Has Cooling:
Yes
Cooling Type:
Central
Has Fuel:
No
Fuel Type:
N/A
Has Basement:
No
Basement Type:
Basement (unspecified)
Has Flooring:
No
Flooring Type:
Wood (unspecified)
Has Fireplace:
Yes
Fireplace Type:
N/A
Property Details
7500
No
No
Type:
Garage, Detached
Location:
N/A
Status:
N/A
Number of Spaces:
0
N/A
N/A
N/A
N/A
N/A
N/A
N/A
Construction Details
N/A
Stucco
N/A
Gable
Other (not Classified)
Tax History
Year
Amount
Land
Improvement
Percent Change
Assessment
2020
$15,532
$1,001,780
$901,320
--%
$1,903,100
2019
$15,337
$979,500
$899,730
--%
$1,879,230
2018
$14,776
$934,800
$876,930
--%
$1,811,730
2017
$14,225
$908,100
$837,960
--%
$1,746,060
2016
$14,105
$856,880
$874,320
--%
$1,731,200
2014
$11,783
$798,750
$882,600
--%
$1,681,350
2013
$10,721
$761,550
$951,800
--%
$1,713,350

Average Home Price in 20016
Nearby Properties
Zip Code
Price
Bed
Bath
Sqft
Lot
Sold Date
$3,188,426
$3,188,426
5 Beds
3.5 Baths
3,243 Sqft
12,238 Lot (sqft)
Sold 08/12/2026
$2,738,317
$2,738,317
5 Beds
4.5 Baths
3,302 Sqft
10,147 Lot (sqft)
Sold 08/01/2026
$2,151,403
$2,151,403
4 Beds
5 Baths
3,090 Sqft
7,500 Lot (sqft)
Sold 10/27/2026
$2,107,691
$2,107,691
4 Beds
4.5 Baths
3,221 Sqft
5,000 Lot (sqft)
Sold 10/27/2026
$2,399,000
$2,399,000
5 Beds
4.5 Baths
3,340 Sqft
6,250 Lot (sqft)
Sold 10/27/2026
$2,595,000
$2,595,000
5 Beds
4 Baths
3,600 Sqft
7,500 Lot (sqft)
Sold 10/26/2026
$2,605,223
$2,605,223
3 Beds
4.5 Baths
3,558 Sqft
8,787 Lot (sqft)
Sold 10/27/2026
$3,907,110
$3,907,110
6 Beds
5.5 Baths
4,125 Sqft
10,646 Lot (sqft)
Sold 10/26/2026





