Member Features
Find Real Estate Bargain!
Full foreclosure details
Home value, equity and ownership info
Find homes priced below market
Get full access with a FREE Account
Already a member?
$735,000
Listing Price5beds
4baths
3,681sqft
384,721,920sqft lot
612 Se Lovrien Pl, Gresham, OR 97080
Member Features
Find Real Estate Bargain!
Full foreclosure details
Home value, equity and ownership info
Find homes priced below market
Get full access with a FREE Account
Already a member?
For Sale
Off Market
Home type
Price / sqft
Year built
Home Details
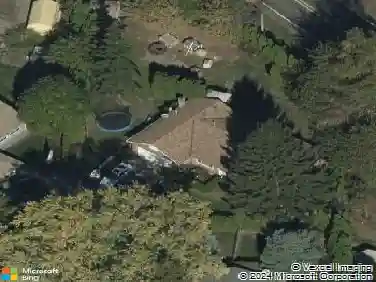
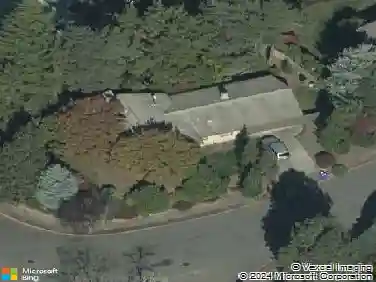
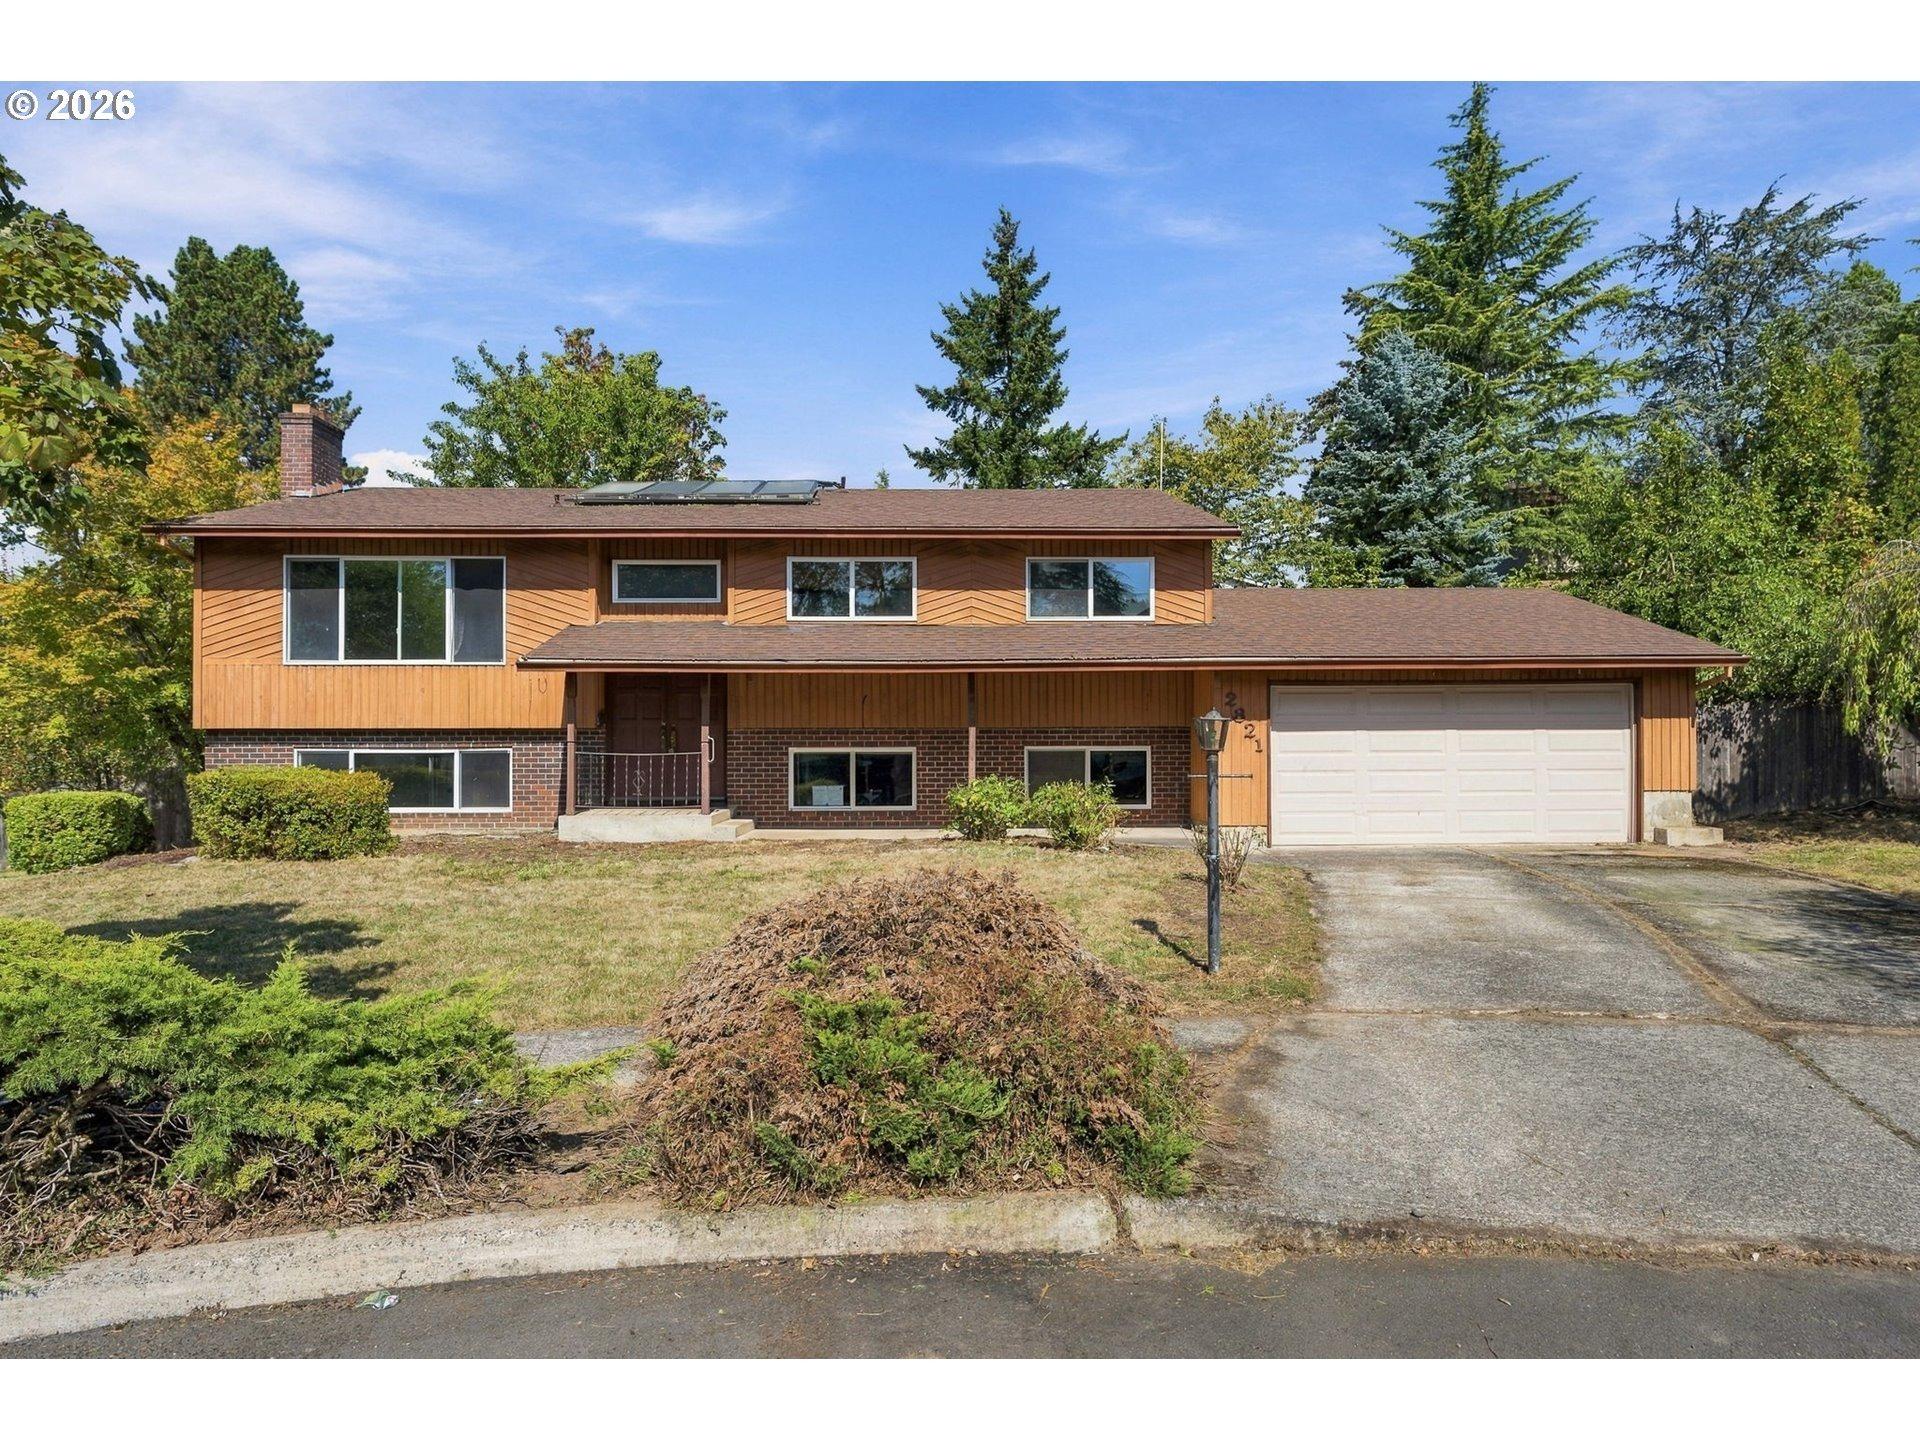
Sam Barlow schools. This spacious residence is perfect for Multi- Generational living. It offers 5 bedrooms/3.5 bathrooms and approximately 3681 SF. High ceiling in entry way invites you to the main level, featuring a light and bright living room. French doors opens to a Large Primary Suite offering remodeled bathroom with jetted tub, vanity w/ double sinks, walk-in shower and skylight. Huge walk-in closet, 2nd closet and additional-extra storage for you. Big family room with gas fireplace and slider door to backyard patio. Updated kitchen with quartz counter tops, new appliances including dishwasher, FS range and FS fridge. Upstairs w/ 3 large bedrooms, closets and extra storage, remodeled bathroom with skylight. The fully finished basement includes a huge bonus room with a gas fireplace and wet bar, an additional bedroom which might be non conforming due to the egress window, and a full bathroom w/ tub. Downstairs is perfect for guests or as an in-law suite. Beautifully landscaped front yard. The backyard was recently upgraded with stone paver patio and retaining wall for your entertainment and relaxing summer nights, garden and rain barrels. Oversized 3-car garage with work area. Newer roof, newer exterior paint. Additional storage in the attic. You will love the quiet cul-de-sac location.
Interior Details
3681
5
4
Has Heating:
Yes
Heating Type:
Forced Air With Air Conditioning
Has Cooling:
Yes
Cooling Type:
Central
Has Fuel:
Yes
Fuel Type:
Gas
Has Basement:
No
Basement Type:
Finished
Has Flooring:
No
Flooring Type:
N/A
Has Fireplace:
Yes
Fireplace Type:
N/A
Property Details
384721920
Yes
Yes
Type:
Garage, Attached
Location:
N/A
Status:
N/A
Number of Spaces:
3
N/A
N/A
N/A
N/A
N/A
N/A
N/A
Construction Details
N/A
Frame Wood
N/A
Bowstring Truss
Composition Shingle
Tax History
Year
Amount
Land
Improvement
Percent Change
Assessment
2019
$6,428
$0
$0
--%
$359,920
2019
$6,428
$0
$0
--%
$349,440
2018
$6,129
$0
$0
--%
$339,270
2017
$5,881
$0
$0
--%
$329,390
2016
$5,185
$0
$0
--%
$319,800
2014
$4,886
$0
$0
--%
$301,450
2013
$4,497
$0
$0
--%
$281,080
2012
$3,817
$0
$0
--%
$242,780

Average Home Price in 97080
Nearby Properties
Zip Code
Price
Bed
Bath
Sqft
Lot
Sold Date
$629,518
$629,518
4 Beds
2.5 Baths
4,041 Sqft
8,245 Lot (sqft)
Sold 10/17/2026
$577,246
$577,246
4 Beds
3 Baths
3,656 Sqft
7,987 Lot (sqft)
Sold 10/27/2026
$739,900
$739,900
4 Beds
3 Baths
3,338 Sqft
12,418 Lot (sqft)
Sold 09/29/2026
$688,674
$688,674
4 Beds
3.5 Baths
3,313 Sqft
10,988 Lot (sqft)
Sold 10/13/2026
$691,286
$691,286
4 Beds
3.5 Baths
3,684 Sqft
8,888 Lot (sqft)
Sold 10/26/2026
$759,951
$759,951
4 Beds
3 Baths
3,880 Sqft
8,036 Lot (sqft)
Sold 10/27/2026
$576,446
$576,446
4 Beds
3 Baths
3,492 Sqft
7,004 Lot (sqft)
Sold 10/27/2026