
Member Features
Find Real Estate Bargain!
Full foreclosure details
Home value, equity and ownership info
Find homes priced below market
Get full access with a FREE Account
Already a member?
$409,500
Listing Price4beds
3baths
2,775sqft
11,610sqft lot
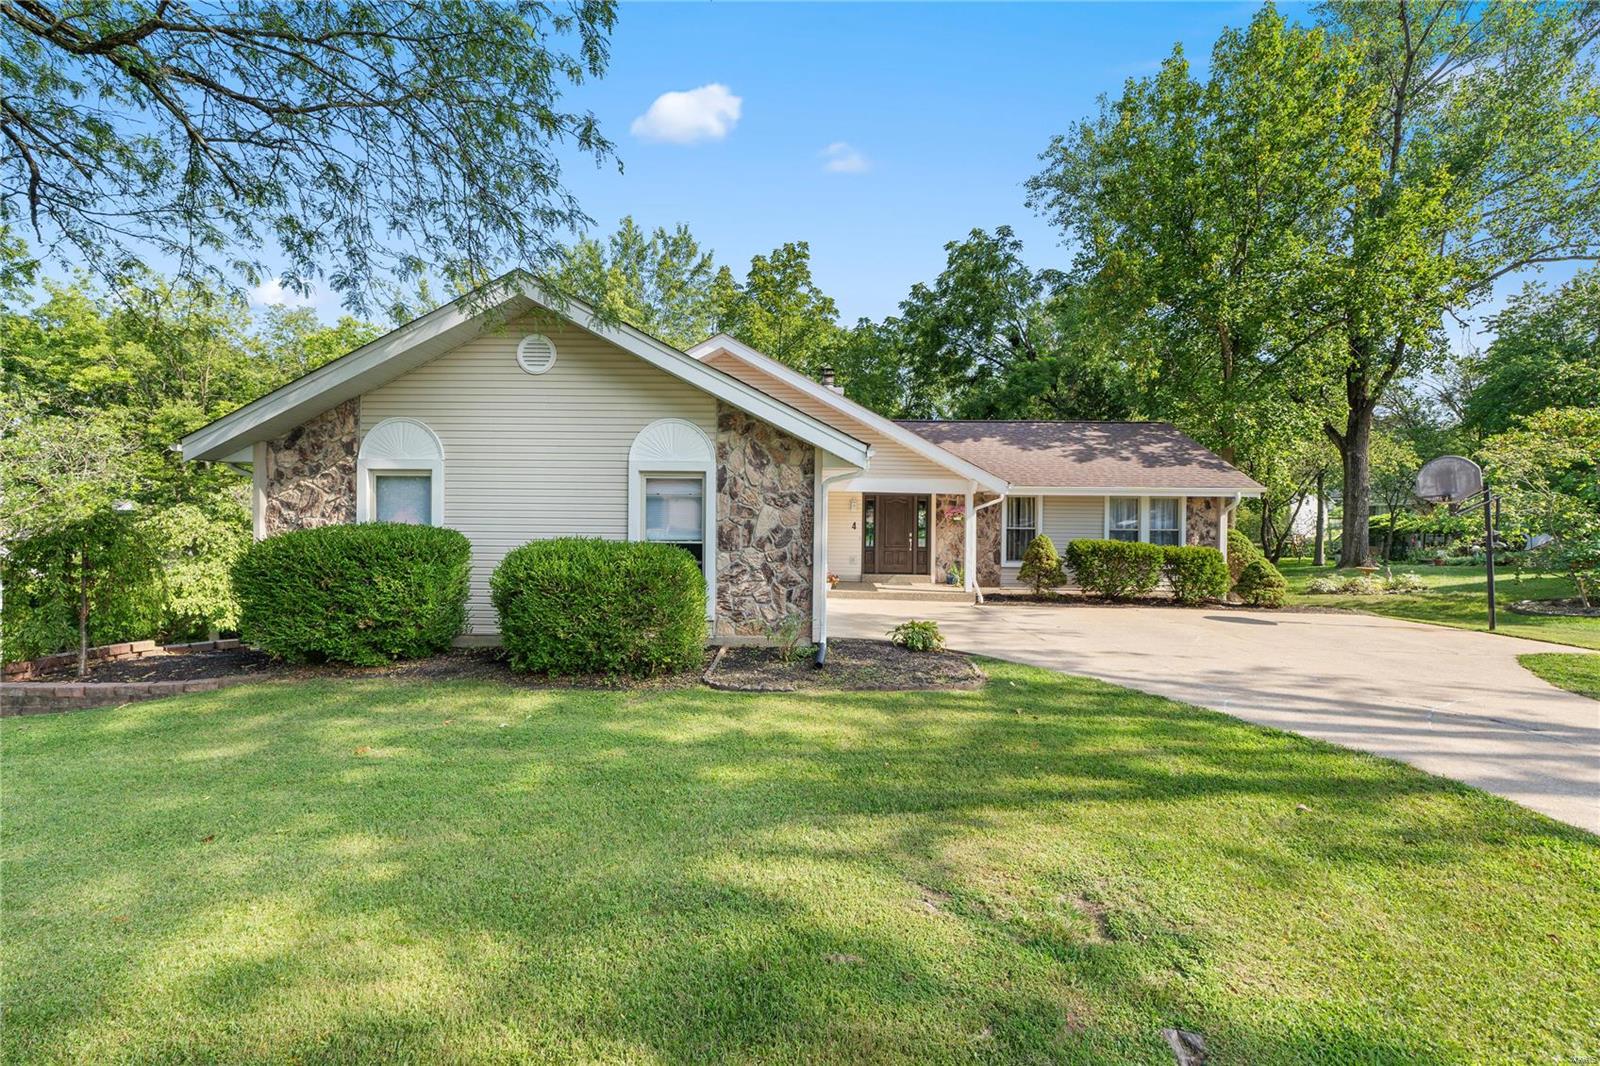
4 Lourdes Ct, Lake Saint Louis, MO 63367
Member Features
Find Real Estate Bargain!
Full foreclosure details
Home value, equity and ownership info
Find homes priced below market
Get full access with a FREE Account
Already a member?
For Sale
Off Market
Home type
Price / sqft
Year built
Home Details
Exceptional ranch home in Beautiful Lake St. Louis with a total living area of 3050 sq ft. This home has everything you could want! Four Bedrooms, three full updated baths, Thermal Windows, all exterior doors have recently been replaced. Two fireplaces, updated kitchen with bay window, quartz countertops, appliances stay! Main Floor Laundry - All Electric Home - Master Suite has a deck off the sliding glass door. Formal dining room- great room with vaulted beamed ceiling - Huge Screened in Porch off the great room - Bedrooms in lower level have egress windows and walk-in closets - large family room in lower level has a bar area - Walk-0ut lower level leading to covered patio, beautiful level lot backing to trees and woods - Now to the garage that is 24 x 24 with drop down stairs for extra storage - this garage can hold your boat besides a car! Architectural Roof is 4 years old - Seller is offering an HSA Home Warranty for your Peace of Mind! Don't Delay this home is a keeper!
Interior Details
2775
4
3
Has Heating:
Yes
Heating Type:
Forced Air With Air Conditioning
Has Cooling:
Yes
Cooling Type:
N/A
Has Fuel:
Yes
Fuel Type:
Gas
Has Basement:
No
Basement Type:
Partial
Has Flooring:
No
Flooring Type:
N/A
Has Fireplace:
Yes
Fireplace Type:
N/A
Property Details
11610
Yes
Yes
Type:
Garage, Attached
Location:
N/A
Status:
N/A
Number of Spaces:
3
No
No
No
No
Yes
No
No
Construction Details
Ranch
Stone
N/A
Gable
Asphalt
Tax History
Year
Amount
Land
Improvement
Percent Change
Assessment
2020
$2,930
$0
$0
--%
$40,834
2019
$2,718
$0
$0
--%
$40,834
2018
$2,494
$0
$0
--%
$35,735
2017
$2,482
$0
$0
--%
$35,735
2016
$2,392
$0
$0
--%
$33,858
2013
$2,081
$0
$0
--%
$31,658
2013
$2,081
$0
$0
--%
$31,658
2012
$2,147
$0
$0
--%
$32,810

Average Home Price in 63367
Nearby Properties
Zip Code
Price
Bed
Bath
Sqft
Lot
Sold Date
$609,816
4 Beds
3 Baths
2,777 Sqft
30,199 Lot (sqft)
Sold 09/30/2026
$425,000
4 Beds
3 Baths
2,980 Sqft
0 Lot (sqft)
Sold 09/29/2026
$449,396
3 Beds
2.5 Baths
2,525 Sqft
10,434 Lot (sqft)
Sold 10/06/2026
$424,900
3 Beds
3 Baths
2,752 Sqft
7,900 Lot (sqft)
Sold 10/06/2026
$794,277
3 Beds
2.5 Baths
2,565 Sqft
11,610 Lot (sqft)
Sold 10/06/2026
$433,915
3 Beds
2 Baths
3,029 Sqft
25,479 Lot (sqft)
Sold 10/05/2026
$409,500
4 Beds
3 Baths
2,775 Sqft
11,610 Lot (sqft)
Sold 10/05/2026
$472,000
4 Beds
2.5 Baths
2,657 Sqft
18,330 Lot (sqft)
Sold 10/06/2026




