Member Features
Find Real Estate Bargain!
Full foreclosure details
Home value, equity and ownership info
Find homes priced below market
Get full access with a FREE Account
Already a member?
$754,900
Listing Price--beds
3.5baths
3,821sqft
11,587sqft lot
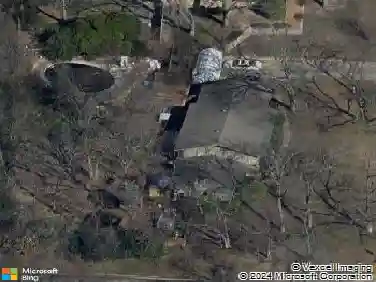
11536 S Louisville Ave, Tulsa, OK 74137
Member Features
Find Real Estate Bargain!
Full foreclosure details
Home value, equity and ownership info
Find homes priced below market
Get full access with a FREE Account
Already a member?
For Sale
Off Market
Home type
Price / sqft
Year built
Home Details
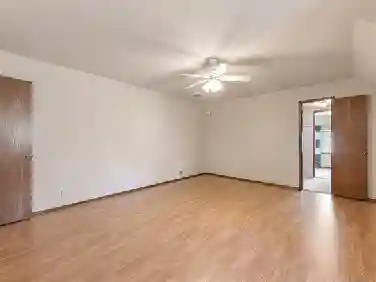
Featured in the 2020 Tulsa Parade of Homes, this distinctive residence within the Jenks Southeast Elementary school area showcases striking architectural design and designer finishes. Its expanded and customized floor plan offers 4 bedrooms, 3.5 baths, a dedicated study, oversized upstairs game room, and 3-car garage.nnA double-door entry opens to a dramatic staircase and soaring vaulted ceiling. Rich wood accents and contrasting textures complement the modern design. Large signature picture windows fill the living area with natural light, while a gas fireplace and custom built-ins create a beautiful focal point.nThe gourmet kitchen features an oversized quartz island, contrasting cabinetry, side-by-side stainless steel refrigerators, and abundant storage. A walk-through pantry connects to the oversized laundry and mudroom, with direct garage access for quick and convenient grocery unloading. The dining area opens to the covered patio.nPrivately located on the main floor, the Primary Suite offers direct patio access. The spa-inspired bath features double vanities, a freestanding soaking tub, and an oversized glass-enclosed shower leading into a dream primary closet with custom built-ins and direct laundry access.nnUpstairs, an oversized game room provides a second living space, along with three generously sized bedrooms, each with a walk-in closet. Two share a Pullman bath; another offers a dedicated hobby or storage room. An additional full bath completes the upper level.nUp
Interior Details
3821
N/A
3.5
Has Heating:
Yes
Heating Type:
Central
Has Cooling:
Yes
Cooling Type:
Central
Has Fuel:
No
Fuel Type:
N/A
Has Basement:
No
Basement Type:
Partial
Has Flooring:
No
Flooring Type:
N/A
Has Fireplace:
Yes
Fireplace Type:
N/A
Property Details
11587
No
No
Type:
N/A
Location:
N/A
Status:
N/A
Number of Spaces:
N/A
No
No
No
No
Yes
No
No
Construction Details
N/A
N/A
N/A
Gable/hip
Asphalt
Tax History
Year
Amount
Land
Improvement
Percent Change
Assessment
0
$0
$2,806
$0
--%
$2,806
0
$0
$0
$0
--%
$0

Average Home Price in 74137
Nearby Properties
Zip Code
Price
Bed
Bath
Sqft
Lot
Sold Date
$666,122
$666,122
-- Beds
3.5 Baths
3,444 Sqft
19,950 Lot (sqft)
Sold 10/08/2026
$651,377
$651,377
-- Beds
3.5 Baths
3,563 Sqft
13,896 Lot (sqft)
Sold 09/16/2026
$767,532
$767,532
-- Beds
3.5 Baths
3,712 Sqft
12,153 Lot (sqft)
Sold 10/18/2026
$754,900
$754,900
-- Beds
3.5 Baths
3,821 Sqft
11,587 Lot (sqft)
Sold 10/18/2026
$599,500
$599,500
-- Beds
3.5 Baths
3,420 Sqft
9,453 Lot (sqft)
Sold 10/18/2026
$740,839
$740,839
-- Beds
3.5 Baths
4,207 Sqft
14,854 Lot (sqft)
Sold 10/18/2026
$575,000
$575,000
4 Beds
3 Baths
3,764 Sqft
7,492 Lot (sqft)
Sold 10/17/2026
$615,000
$615,000
4 Beds
4 Baths
4,144 Sqft
8,538 Lot (sqft)
Sold 09/29/2026
$757,002
$757,002
-- Beds
4.5 Baths
4,259 Sqft
12,110 Lot (sqft)
Sold 10/18/2026