
Member Features
Find Real Estate Bargain!
Full foreclosure details
Home value, equity and ownership info
Find homes priced below market
Get full access with a FREE Account
Already a member?
$530,000
Listing Price3beds
2baths
1,556sqft
10,183sqft lot
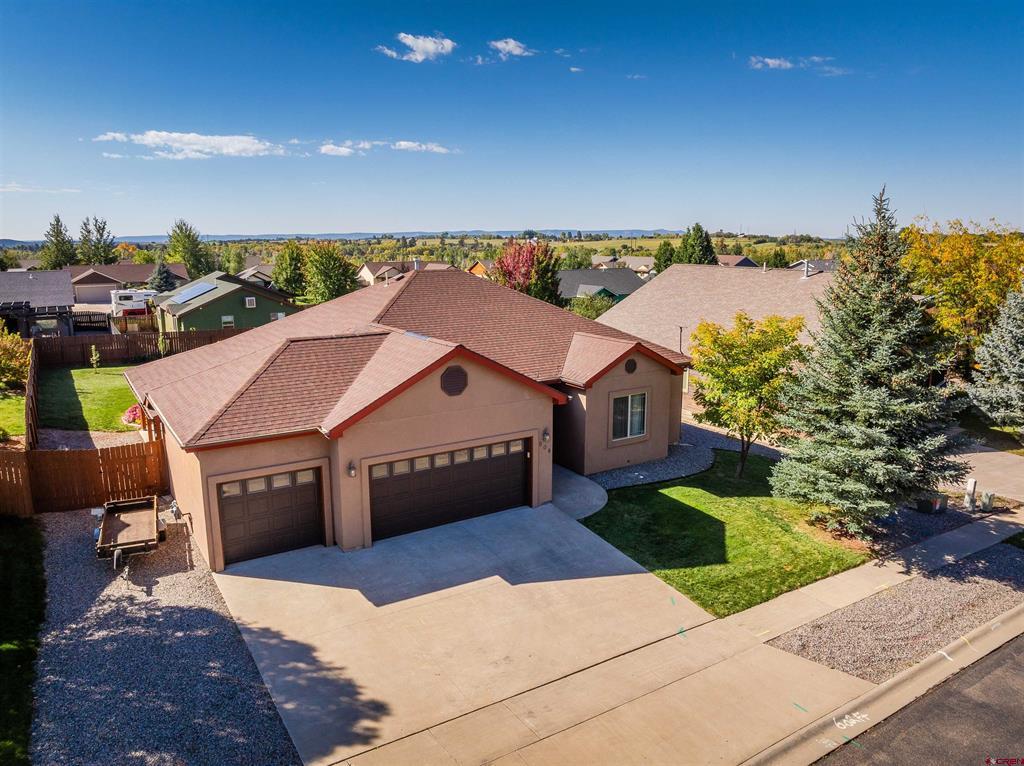
608 Louisiana Dr, Bayfield, CO 81122
Member Features
Find Real Estate Bargain!
Full foreclosure details
Home value, equity and ownership info
Find homes priced below market
Get full access with a FREE Account
Already a member?
For Sale
Off Market
Home type
Price / sqft
Year built
Home Details
Welcome to this ideal one-level home in the coveted Mesa Meadows neighborhood, featuring 3 bedrooms, 2 bathrooms, and a spacious 3-car garage just a short walk from Bayfields quaint downtown area. This residence boasts a concrete driveway leading to an impressive heated three-car attached garage. The owners can conveniently access the home through a functional mudroom equipped with side-by-side washer and dryer (included in the sale). The heart of the home is the spacious open-concept kitchen with an eat-in dining area that seamlessly connects to the living area and a gas fireplace. From the living space, step out onto the wrap-around covered patio, perfect for enjoying all seasons. The large fully fenced backyard features green grass, a beautiful garden, new fruit trees, and a convenient in-ground automatic sprinkler system. The low-maintenance gravel border surrounding the house and storage shed are a nice features too. The private primary bedroom offers a generous layout and a five-piece ensuite bathroom. Two additional bedrooms are thoughtfully positioned at the front of the home, sharing a full hall bathroom. A welcoming foyer at the front door greets guests and includes a handy coat closet. Enjoy the benefits of this move-in-ready one level home in the sought-after Mesa Meadows community within a few blocks of restaurants, parks, and schools. Special Features: Natural gas fireplace , use the two switch - gas and heat circulating fan The contractor that built the house e
Interior Details
1556
3
2
Has Heating:
Yes
Heating Type:
Hot Water
Has Cooling:
No
Cooling Type:
N/A
Has Fuel:
No
Fuel Type:
N/A
Has Basement:
No
Basement Type:
N/A
Has Flooring:
No
Flooring Type:
N/A
Has Fireplace:
Yes
Fireplace Type:
N/A
Property Details
10183
No
No
Type:
Garage, Attached
Location:
N/A
Status:
N/A
Number of Spaces:
0
No
No
No
No
Yes
No
No
Construction Details
Conventional
N/A
N/A
N/A
N/A
Tax History
Year
Amount
Land
Improvement
Percent Change
Assessment
2019
$1,419
$4,970
$17,670
--%
$22,640
2018
$1,206
$3,300
$16,270
--%
$19,570
2017
$1,210
$3,300
$16,270
--%
$19,570
2016
$1,169
$2,690
$16,150
--%
$18,840
2015
$954
$2,690
$16,150
--%
$18,840
2013
$913
$3,330
$13,980
--%
$17,310
2011
$829
$3,650
$16,920
--%
$20,570

Average Home Price in 81122
Nearby Properties
Zip Code
Price
Bed
Bath
Sqft
Lot
Sold Date
$411,351
$411,351
3 Beds
1.75 Baths
1,368 Sqft
7,450 Lot (sqft)
Sold 05/25/2026
$164,703
$164,703
3 Beds
1.75 Baths
1,605 Sqft
7,601 Lot (sqft)
Sold 05/04/2026
$591,116
$591,116
3 Beds
2 Baths
1,721 Sqft
7,571 Lot (sqft)
Sold 10/06/2026
$99,500
3 Beds
1.75 Baths
1,478 Sqft
11,962 Lot (sqft)
Sold 09/29/2026
$532,622
$532,622
3 Beds
2 Baths
1,740 Sqft
13,088 Lot (sqft)
Sold 10/06/2026
$530,622
$530,622
3 Beds
2 Baths
1,680 Sqft
15,150 Lot (sqft)
Sold 10/06/2026
$500,000
$500,000
3 Beds
2 Baths
1,631 Sqft
12,750 Lot (sqft)
Sold 10/06/2026
$623,170
$623,170
4 Beds
2 Baths
1,659 Sqft
10,007 Lot (sqft)
Sold 10/06/2026
$530,000
$530,000
3 Beds
2 Baths
1,556 Sqft
10,183 Lot (sqft)
Sold 09/29/2026




