
Member Features
Find Real Estate Bargain!
Full foreclosure details
Home value, equity and ownership info
Find homes priced below market
Get full access with a FREE Account
Already a member?
$1,068,713
Listing Price4beds
2.5baths
4,863sqft
53,100sqft lot
8b Louis Dr, Brookline, NH 03033
Member Features
Find Real Estate Bargain!
Full foreclosure details
Home value, equity and ownership info
Find homes priced below market
Get full access with a FREE Account
Already a member?
For Sale
Off Market
Home type
Price / sqft
Year built
Home Details
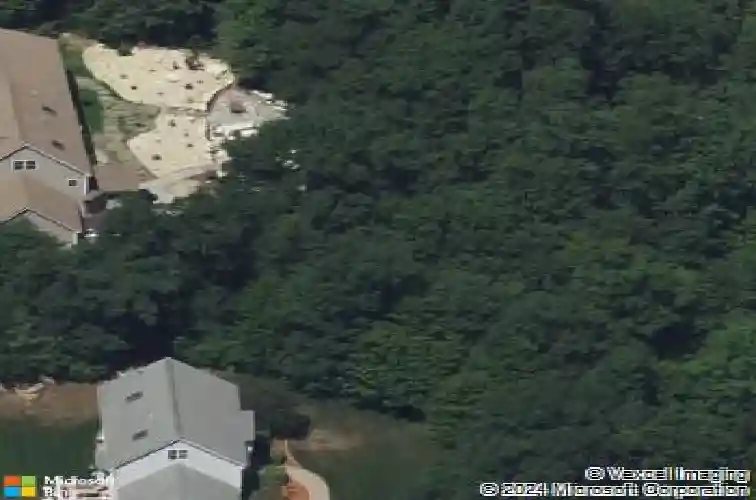
Tucked away at the end of a quiet cul-de-sac and surrounded by wooded privacy, this exceptional Brookline home offers a setting where daily life feels both peaceful and elevated. Located within one of New Hampshires most highly regarded school districts, this property combines thoughtful design, craftsmanship, and inviting spaces built to suit many different needs and lifestyles. Need a home office, a gym/workout space, a guest area or playroom? This home has space for it! Mornings begin on the wraparound covered front porch, enjoying the wildlife, while evenings are made for entertaining on the remarkable backyard retreat. The back deck overlooks a showpiece patio that earned the 2022 Belgard Hardscape Award, featuring a pizza oven, waterfall, pergola, and beautifully detailed flagstone steps. Whether hosting summer gatherings, celebrating milestones, or enjoying a quiet night outdoors, this space was created for memorable moments. Inside, the home offers a balance of elegance and comfort. Custom finish carpentry-wainscoting, decorative ceilings, and architectural accents-adds character and warmth throughout. Formal rooms provide space for hosting, while the open kitchen and main living area create a natural hub for everyday living and entertaining. A walk-in pantry, generous storage, and a finished third floor offer flexibility for work, play, or relaxation. Each of the four bedrooms includes a walk-in closet, and every bathroom has been thoughtfully updated. Large three ca
Interior Details
4863
4
2.5
Has Heating:
Yes
Heating Type:
Forced Air With Air Conditioning
Has Cooling:
Yes
Cooling Type:
N/A
Has Fuel:
Yes
Fuel Type:
Gas
Has Basement:
No
Basement Type:
Unfinished
Has Flooring:
No
Flooring Type:
N/A
Has Fireplace:
Yes
Fireplace Type:
N/A
Property Details
53100
No
No
Type:
Garage, Attached
Location:
N/A
Status:
N/A
Number of Spaces:
0
N/A
N/A
N/A
N/A
N/A
N/A
N/A
Construction Details
Colonial
Aluminum/vinyl
N/A
Gable
Asphalt
Tax History
Year
Amount
Land
Improvement
Percent Change
Assessment
2019
$15,992
$122,000
$413,400
--%
$535,400
2016
$14,584
$101,000
$346,900
--%
$447,900

Average Home Price in 03033
Nearby Properties
Zip Code
Price
Bed
Bath
Sqft
Lot
Sold Date
$1,068,713
$1,068,713
4 Beds
2.5 Baths
4,863 Sqft
53,100 Lot (sqft)
Sold 10/13/2026




