
Member Features
Find Real Estate Bargain!
Full foreclosure details
Home value, equity and ownership info
Find homes priced below market
Get full access with a FREE Account
Already a member?
$585,000
Listing Price5beds
5baths
3,629sqft
6,019sqft lot

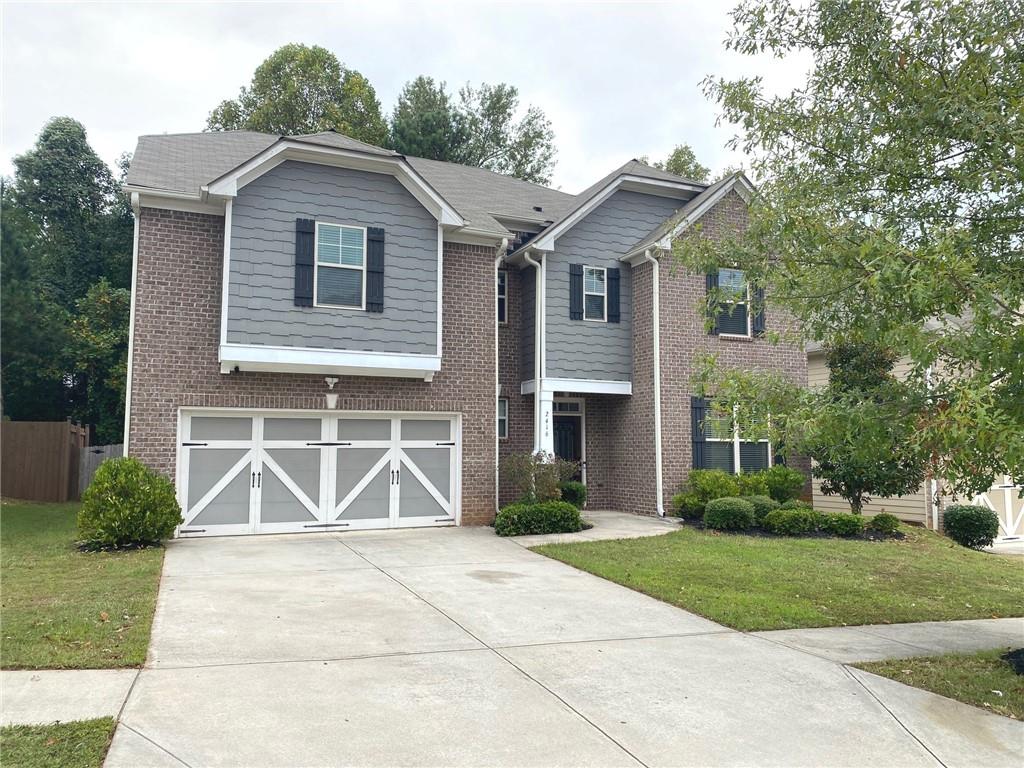
2416 Loughridge Dr, Buford, GA 30519
Member Features
Find Real Estate Bargain!
Full foreclosure details
Home value, equity and ownership info
Find homes priced below market
Get full access with a FREE Account
Already a member?
For Sale
Off Market
Home type
Price / sqft
Year built
Home Details
Welcome to this beautifully appointed 5-bedroom, 4.5-bathroom home in the highly sought-after Thompson Crossing community! This spacious and elegant residence boasts a thoughtful floor plan perfect for both everyday living and entertaining. The main floor offers an abundance of natural light and features rich hardwoods throughout. Youll find a guest bedroom and a private office, perfect for work-from-home flexibility. Enjoy formal gatherings in the inviting living room and dining room, or relax in the expansive great room, complete with a stacked stone fireplace and cozy gas logs. At the heart of this home is the gourmet kitchen, which showcases a large granite island, custom backsplash, a breakfast bar, and a separate breakfast room. The kitchen also includes a walk-in pantry and an abundance of cabinet space. Upstairs, the luxurious master suite spans the entire back of the home, offering a true retreat. It includes an oversized bedroom with sitting area, a spa-like en-suite bathroom, and generous walk-in closets. With ample space, the remaining three bedrooms are perfect for family or guests, ensuring everyone has room to relax and unwind. This home is ideal for those seeking comfort, style, and functionality in a vibrant neighborhood setting. Dont miss the opportunity to make this stunning property your new home!
Interior Details
3629
5
5
Has Heating:
Yes
Heating Type:
Forced Air With Air Conditioning
Has Cooling:
Yes
Cooling Type:
Central
Has Fuel:
No
Fuel Type:
N/A
Has Basement:
No
Basement Type:
N/A
Has Flooring:
No
Flooring Type:
N/A
Has Fireplace:
Yes
Fireplace Type:
N/A
Property Details
6019
No
No
Type:
Garage, Attached
Location:
N/A
Status:
N/A
Number of Spaces:
2
No
No
No
No
Yes
No
No
Construction Details
Conventional
Wood Siding
N/A
Gable/hip
Composition Shingle
Tax History
Year
Amount
Land
Improvement
Percent Change
Assessment
0
$0
$26,880
$115,520
--%
$142,400
2019
$5,033
$25,360
$110,000
--%
$135,360
2018
$5,042
$25,360
$110,000
--%
$135,360
2017
$4,701
$21,600
$102,360
--%
$123,960
2016
$4,676
$21,600
$104,480
--%
$126,080

Average Home Price in 30519
Nearby Properties
Zip Code
Price
Bed
Bath
Sqft
Lot
Sold Date
$569,000
5 Beds
4 Baths
3,296 Sqft
5,700 Lot (sqft)
Sold 10/13/2026
$585,000
$585,000
5 Beds
5 Baths
3,629 Sqft
6,019 Lot (sqft)
Sold 10/12/2026
$1,199,000
$1,199,000
3 Beds
1.5 Baths
4,000 Sqft
155,509 Lot (sqft)
Sold 09/29/2026