Member Features
Find Real Estate Bargain!
Full foreclosure details
Home value, equity and ownership info
Find homes priced below market
Get full access with a FREE Account
Already a member?
$1,150,000
Listing Price4beds
4baths
4,972sqft
40,367sqft lot
8311 S Louden Crossing Ct, Windsor, CO 80528
Member Features
Find Real Estate Bargain!
Full foreclosure details
Home value, equity and ownership info
Find homes priced below market
Get full access with a FREE Account
Already a member?
For Sale
Off Market
Home type
Price / sqft
Year built
Home Details
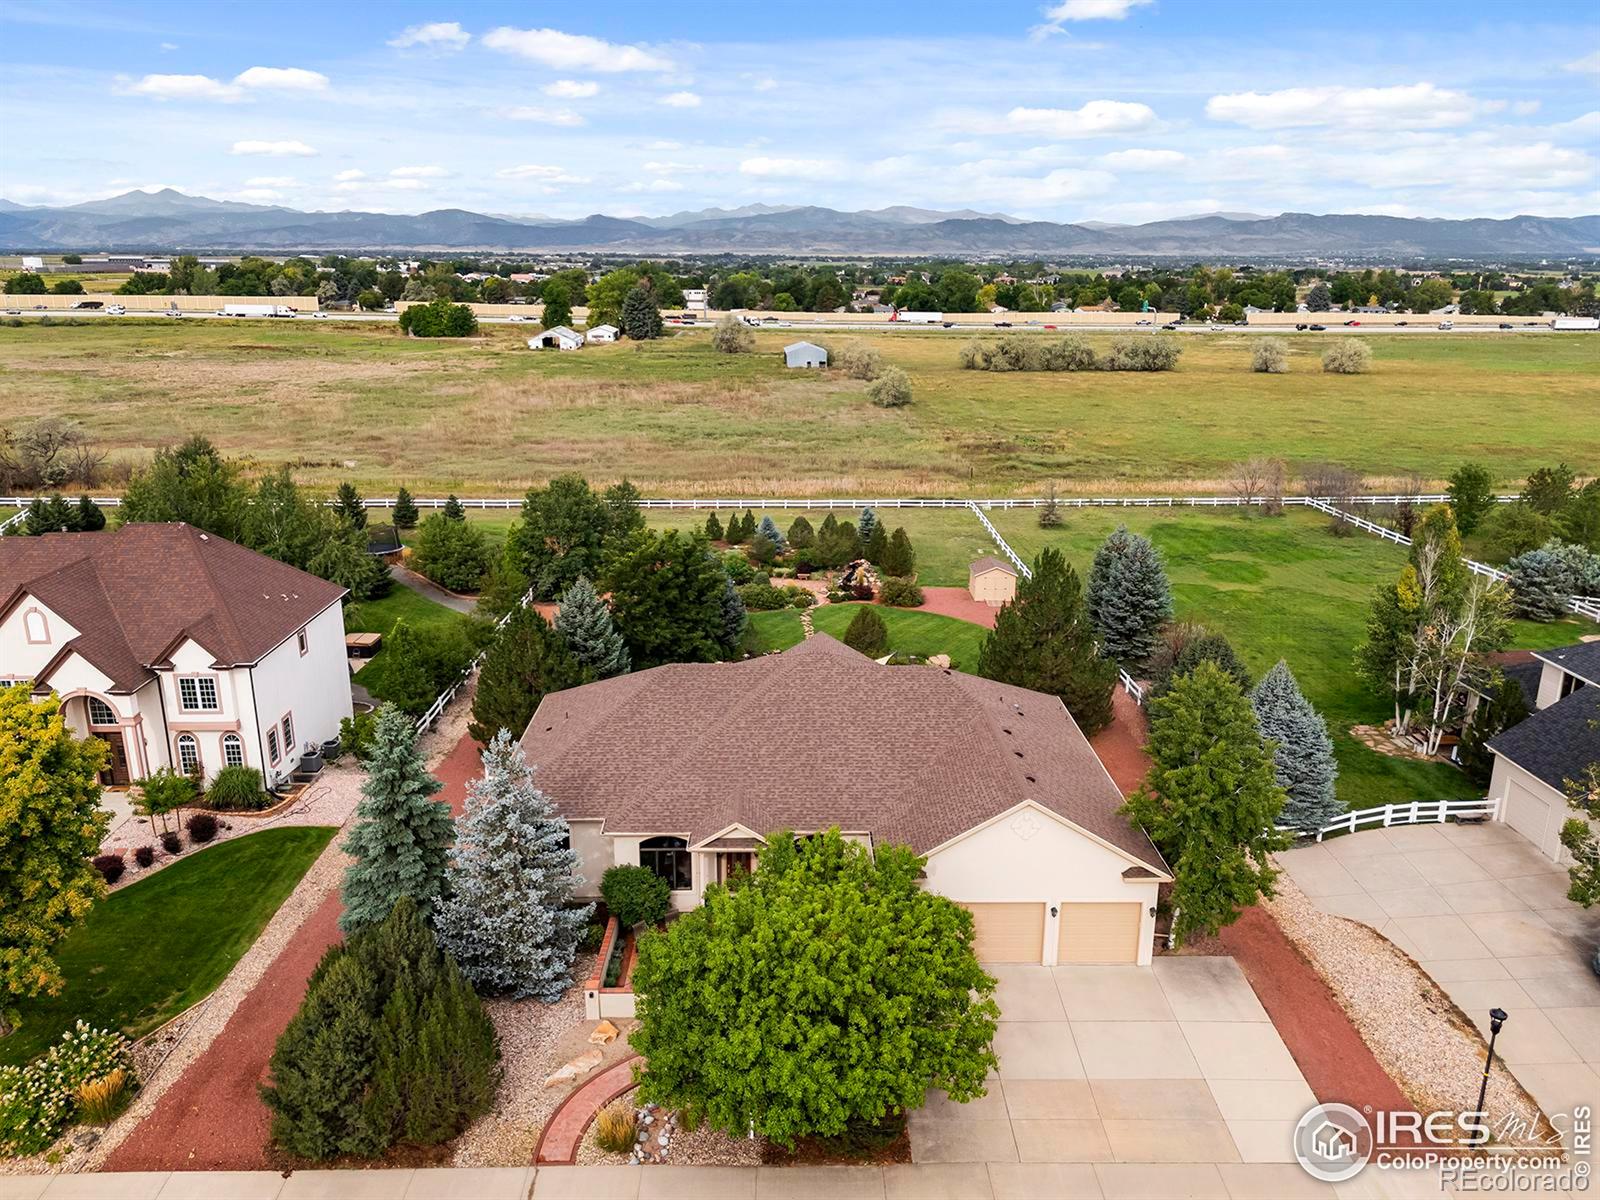
Accepting Backup Offers. Amazing property for entertaining and multi-generational living; ranch style home with a finished walk-up/out basement and with over 6, 000 sq ft (over 4, 800 sq ft finished) and on a spacious 40, 000 sq ft lot with panoramic Longs Peak and foothills views. This home has hosted weddings, fundraising events and live music parties so if you like to entertain, this home is ideal. Arrive at the home and you're greeted with the relaxing front courtyard and enter into the spacious main level with over 3, 000 sq ft and be prepared to be wowed by the updated kitchen w/professional grade appliances; Viking 4 burner gas range w/convection oven, Bosch dishwasher, Chef Collection refrigerator w/ice maker & sparkling water tap, built-in GE Profile oven and microwave, granite counters w/breakfast bar seating. The spacious primary bedroom is amazing with an electric fireplace and access to the back deck. The primary bathroom will delight with it's oversized steam shower, sauna, heated towel rack, jetted tub and walk-in closet. The basement will impress with the curved wet bar and large, open entertaining area that could be transformed into a theater room. There is a sliding door access in the basement to walk up to the outdoor entertaining space that includes a fire pit area, 2 separate waterfall ponds, raised garden beds, a shed and a hot tub to enjoy with those mountain views. There is also an expansive, low maintenance deck with 2 doors for access i
Interior Details
4972
4
4
Has Heating:
Yes
Heating Type:
Central
Has Cooling:
Yes
Cooling Type:
Central
Has Fuel:
No
Fuel Type:
N/A
Has Basement:
No
Basement Type:
Partial
Has Flooring:
No
Flooring Type:
N/A
Has Fireplace:
Yes
Fireplace Type:
N/A
Property Details
40367
No
No
Type:
Garage, Attached
Location:
N/A
Status:
N/A
Number of Spaces:
3
No
No
No
No
No
No
No
Construction Details
Ranch
Other (not Classified)
N/A
Gable/hip
Composition Shingle
Tax History
Year
Amount
Land
Improvement
Percent Change
Assessment
2019
$5,313
$7,386
$42,635
--%
$50,021
2019
$5,313
$7,386
$42,635
--%
$50,021
2018
$4,942
$7,438
$40,579
--%
$48,017
2017
$4,934
$7,438
$40,579
--%
$48,017
2016
$4,288
$8,223
$33,313
--%
$41,536
2014
$3,889
$8,220
$29,430
--%
$37,650
2013
$3,895
$8,220
$29,430
--%
$37,650
2012
$3,940
$8,220
$29,130
--%
$37,350

Average Home Price in 80528
Nearby Properties
Zip Code
Price
Bed
Bath
Sqft
Lot
Sold Date
$816,700
4 Beds
2 Baths
4,312 Sqft
37,098 Lot (sqft)
Sold 06/10/2026
$821,418
$821,418
5 Beds
4.5 Baths
4,439 Sqft
10,588 Lot (sqft)
Sold 10/06/2026
$775,000
$775,000
5 Beds
5 Baths
5,129 Sqft
9,400 Lot (sqft)
Sold 03/13/2026
$934,000
$934,000
5 Beds
5 Baths
4,381 Sqft
17,778 Lot (sqft)
Sold 10/06/2026
$835,000
6 Beds
2 Baths
4,285 Sqft
22,405 Lot (sqft)
Sold 11/15/2025