
Member Features
Find Real Estate Bargain!
Full foreclosure details
Home value, equity and ownership info
Find homes priced below market
Get full access with a FREE Account
Already a member?
$1,483,770
Listing Price6beds
5baths
5,508sqft
9,797sqft lot
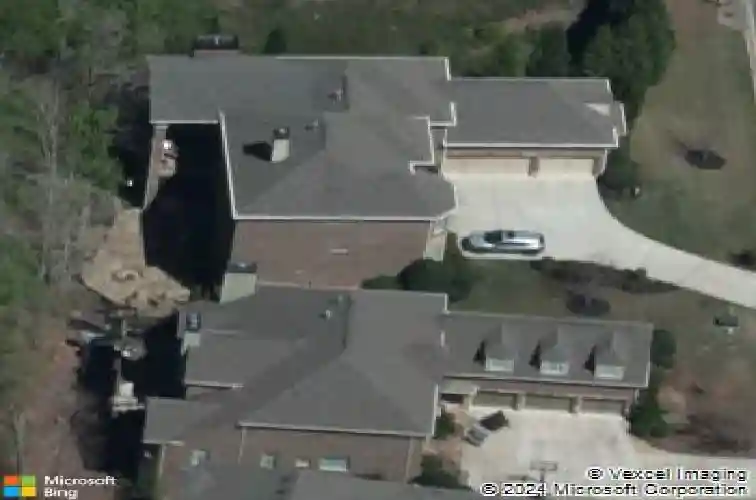
3246 Lost Mill Trce, Marietta, GA 30062
Member Features
Find Real Estate Bargain!
Full foreclosure details
Home value, equity and ownership info
Find homes priced below market
Get full access with a FREE Account
Already a member?
For Sale
Home type
Price / sqft
Year built
Home Details
Welcome to your private retreat in East Cobbs coveted Walton school district. Nestled within the prestigious enclave of The Preserve at Lost Mill Trace, this exceptional brick and stone residence blends refined luxury with tranquil woodland and creek views-offering a true escape just minutes from everything.nnA beautiful foyer welcomes you into the main level, with the formal dining room and an elegant sitting room with bay window framing the entry. Beyond, the home opens into a light-filled family room with high coffered ceilings, built-in shelving, and a gas fireplace-creating a warm yet sophisticated gathering space. The adjoining chefs kitchen is thoughtfully designed with stainless steel appliances, an oversized island, walk-in pantry, and a dedicated office nook. The breakfast area flows seamlessly outdoors to a state-of-the-art covered outdoor living porch, complete with stone flooring, a soaring cathedral ceiling, a built-in grill, fireplace and gas heaters-perfect for year-round entertaining. Additional main-level highlights include a guest bedroom with full bath, spacious laundry room, mudroom, and a three-car garage.nnUpstairs, the luxurious and expansive primary suite offers a serene sitting area and a fully renovated spa-inspired bath featuring exquisite marble tilework, an oversized shower and soaking tub, dual vanities, heated tile floors, towel warming drawers, and an immaculate, custom-designed walk-in closet. Three secondary bedrooms complete the level, incl
Interior Details
5508
6
5
Has Heating:
Yes
Heating Type:
Central
Has Cooling:
Yes
Cooling Type:
Central
Has Fuel:
Yes
Fuel Type:
Gas
Has Basement:
No
Basement Type:
Full
Has Flooring:
No
Flooring Type:
N/A
Has Fireplace:
Yes
Fireplace Type:
N/A
Property Details
9797
No
No
Type:
Garage, Attached
Location:
N/A
Status:
N/A
Number of Spaces:
2
No
No
No
No
Yes
No
No
Construction Details
Bi-level
Brick
N/A
N/A
N/A
Tax History
Year
Amount
Land
Improvement
Percent Change
Assessment
2020
$9,818
$96,000
$259,796
--%
$355,796
2019
$9,818
$96,000
$259,796
--%
$355,796
2018
$9,077
$80,000
$241,944
--%
$321,944
2017
$7,961
$80,000
$210,016
--%
$290,016
2016
$7,964
$80,000
$210,016
--%
$290,016
2014
$7,826
$80,000
$192,256
--%
$272,256
2013
$8,156
$80,000
$192,256
--%
$272,256
2012
$725
$0
$0
--%
$24,000

Average Home Price in 30062
Nearby Properties
Zip Code
Price
Bed
Bath
Sqft
Lot
Sold Date
$1,244,125
$1,244,125
4 Beds
4.5 Baths
5,199 Sqft
0 Lot (sqft)
Sold 06/02/2026
$1,274,489
$1,274,489
5 Beds
5 Baths
4,804 Sqft
41,164 Lot (sqft)
Sold 05/22/2026
$1,483,770
$1,483,770
6 Beds
5 Baths
5,508 Sqft
9,797 Lot (sqft)
Sold 10/27/2026
$1,453,094
$1,453,094
6 Beds
6 Baths
5,933 Sqft
15,504 Lot (sqft)
Sold 10/26/2026





