
Member Features
Find Real Estate Bargain!
Full foreclosure details
Home value, equity and ownership info
Find homes priced below market
Get full access with a FREE Account
Already a member?
$575,000
Listing Price4beds
3baths
1,720sqft
15,857sqft lot
808 Lorraine Dr, Warrington, PA 18976
Member Features
Find Real Estate Bargain!
Full foreclosure details
Home value, equity and ownership info
Find homes priced below market
Get full access with a FREE Account
Already a member?
For Sale
Off Market
Home type
Price / sqft
Year built
Home Details
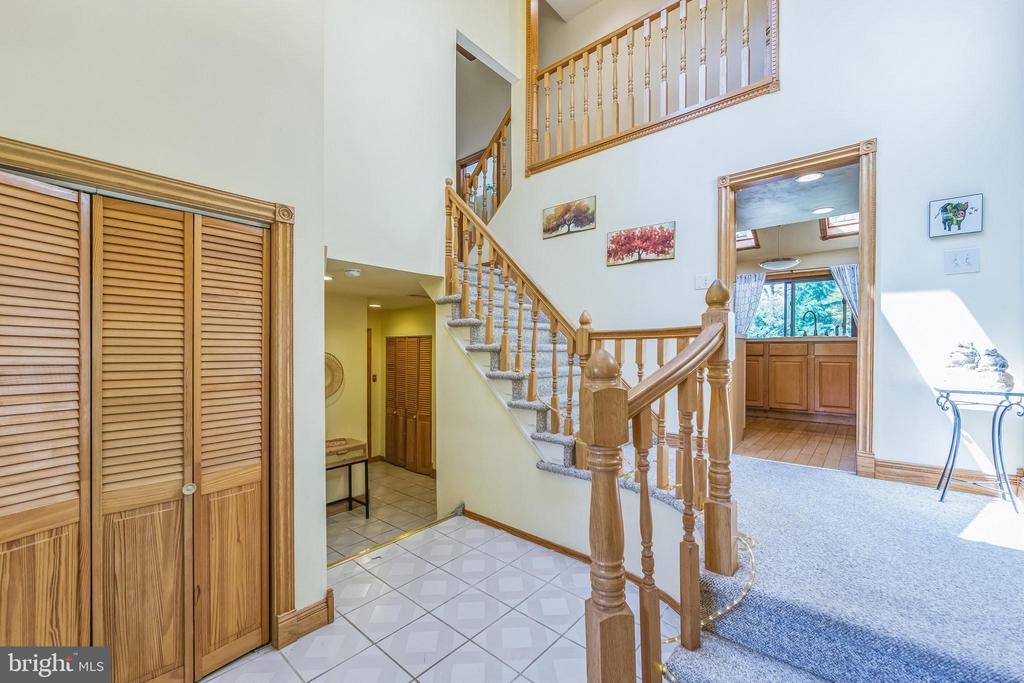
Welcome to your dream home in the highly sought-after Central Bucks School District! This beautiful property boasts 4 spacious bedrooms and 2.5 baths, perfect for families of any size. From the moment you step into the dramatic foyer with its cathedral ceiling and two large skylights, you'll be captivated by the abundance of natural light. Designed for easy entertaining, the open floor plan flows seamlessly between the custom-built kitchen with its eat-in area, huge window, and additional skylights, and the formal dining and living rooms. The kitchen opens into the cozy family room, which features a stunning stone-covered wall with a gas fireplace. Step outside through the sliding French doors into the large, fenced-in backyard, complete with an in-ground pool, storage shed, and ample space for outdoor gatherings. Recent updates provide peace of mind, including a newer HVAC system (2017), new water heater (2023), and a new roof (2019), with upgraded windows (2000-2023) throughout the home. The first floor features gleaming hardwood floors, a convenient powder room, and a spacious laundry room. The elegant curved staircase with an overlook leads to the second floor, where youll find the expansive master suite, featuring skylights, two large closets, and plenty of natural light. Three additional generously sized bedrooms with ample closet space and a full hallway bathroom complete the upstairs. Additional features include a two-car side entry garage, a large driveway, and
Interior Details
1720
4
3
Has Heating:
Yes
Heating Type:
Central
Has Cooling:
Yes
Cooling Type:
Central
Has Fuel:
Yes
Fuel Type:
Electric
Has Basement:
No
Basement Type:
Full
Has Flooring:
No
Flooring Type:
N/A
Has Fireplace:
Yes
Fireplace Type:
N/A
Property Details
15857
Yes
Yes
Type:
Garage, Built-in
Location:
N/A
Status:
N/A
Number of Spaces:
2
N/A
N/A
N/A
N/A
N/A
N/A
N/A
Construction Details
Split Level
N/A
N/A
N/A
N/A
Tax History
Year
Amount
Land
Improvement
Percent Change
Assessment
2020
$6,494
$7,520
$31,680
--%
$39,200
2019
$6,455
$7,520
$31,680
--%
$39,200
2018
$6,383
$7,520
$31,680
--%
$39,200
2017
$6,297
$7,520
$31,680
--%
$39,200
2016
$6,277
$7,520
$31,680
--%
$39,200
2014
$6,226
$7,520
$31,680
--%
$39,200
2013
$6,202
$7,520
$31,680
--%
$39,200

Average Home Price in 18976
Nearby Properties
Zip Code
Price
Bed
Bath
Sqft
Lot
Sold Date
$499,900
3 Beds
1.5 Baths
1,500 Sqft
10,019 Lot (sqft)
Sold 10/06/2026
$585,000
3 Beds
5 Baths
1,712 Sqft
13,500 Lot (sqft)
Sold 09/29/2026
$499,900
$499,900
-- Beds
1.5 Baths
1,704 Sqft
10,125 Lot (sqft)
Sold 10/06/2026
$434,900
4 Beds
2 Baths
1,568 Sqft
21,800 Lot (sqft)
Sold 10/06/2026
$575,000
4 Beds
3 Baths
1,720 Sqft
15,857 Lot (sqft)
Sold 09/29/2026
$639,391
4 Beds
2.5 Baths
1,543 Sqft
30,195 Lot (sqft)
Sold 10/05/2026




