Member Features
Find Real Estate Bargain!
Full foreclosure details
Home value, equity and ownership info
Find homes priced below market
Get full access with a FREE Account
Already a member?
$249,900
Listing Price3beds
2baths
1,475sqft
7,802sqft lot
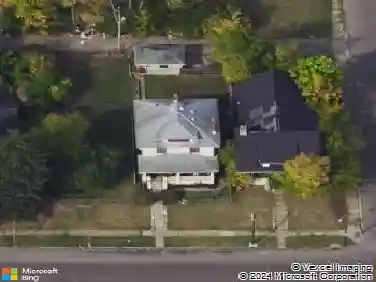
2416 Lorna Ct, Dayton, OH 45420
Member Features
Find Real Estate Bargain!
Full foreclosure details
Home value, equity and ownership info
Find homes priced below market
Get full access with a FREE Account
Already a member?
For Sale
Off Market
Home type
Price / sqft
Year built
Home Details
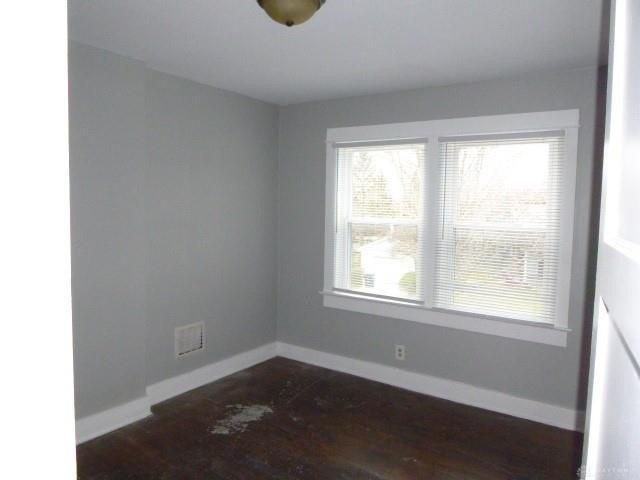
Charming and well cared for tri-level home featuring 3 bedrooms, 1.5 baths, and 1,475 square feet of living space! The inviting main level offers a spacious living room with fresh paint, new LVP flooring, and beautiful plantation shutters. The updated kitchen includes recessed lighting, tile backsplash, tile flooring, and all appliances. Upstairs, youll find three generous sized bedrooms with new LVP flooring and a fully updated bath. The lower level provides a large living area that is currently used as the primary bedroom. Enjoy the look of a beautiful, whitewashed brick accent wall. This level also includes a half bath, laundry room, and walkout access to the backyard. Exterior features include a fully fenced yard, large 3-season room, and a 2-car detached garage. Additional updates include roof (2019) and HVAC (2013). Conveniently located near I-675, shopping, dining and more. Dont miss out as this beauty wont last long!
Interior Details
1475
3
2
Has Heating:
Yes
Heating Type:
Central
Has Cooling:
Yes
Cooling Type:
Central
Has Fuel:
Yes
Fuel Type:
Gas
Has Basement:
No
Basement Type:
Finished
Has Flooring:
No
Flooring Type:
N/A
Has Fireplace:
Yes
Fireplace Type:
N/A
Property Details
7802
Yes
Yes
Type:
Garage, Detached
Location:
N/A
Status:
N/A
Number of Spaces:
2
No
No
No
No
No
No
No
Construction Details
Split Level
Frame/masonry
N/A
N/A
N/A
Tax History
Year
Amount
Land
Improvement
Percent Change
Assessment
2019
$2,855
$8,070
$26,170
--%
$34,240
2018
$2,870
$8,070
$26,170
--%
$34,240
2017
$2,646
$8,070
$26,170
--%
$34,240
2016
$2,467
$8,070
$21,880
--%
$29,950
2015
$2,389
$8,070
$21,880
--%
$29,950
2013
$2,782
$8,061
$28,399
--%
$36,460
2012
$2,602
$8,061
$28,399
--%
$36,460

Average Home Price in 45420
Nearby Properties
Zip Code
Price
Bed
Bath
Sqft
Lot
Sold Date
$182,496
$182,496
4 Beds
2 Baths
1,420 Sqft
32,748 Lot (sqft)
Sold 08/27/2026
$303,684
$303,684
3 Beds
1.5 Baths
1,299 Sqft
11,339 Lot (sqft)
Sold 08/19/2026
$253,070
$253,070
3 Beds
1.5 Baths
1,475 Sqft
8,682 Lot (sqft)
Sold 08/14/2026
$256,107
$256,107
3 Beds
1.5 Baths
1,344 Sqft
9,901 Lot (sqft)
Sold 10/27/2026
$250,993
$250,993
3 Beds
1.5 Baths
1,475 Sqft
8,276 Lot (sqft)
Sold 10/27/2026
$260,397
$260,397
4 Beds
2 Baths
1,317 Sqft
9,640 Lot (sqft)
Sold 10/27/2026
$245,732
$245,732
3 Beds
2 Baths
1,589 Sqft
8,873 Lot (sqft)
Sold 10/13/2026
$200,035
$200,035
3 Beds
1.5 Baths
1,456 Sqft
7,501 Lot (sqft)
Sold 10/27/2026
$202,811
$202,811
3 Beds
1 Baths
1,325 Sqft
9,479 Lot (sqft)
Sold 10/27/2026