Member Features
Find Real Estate Bargain!
Full foreclosure details
Home value, equity and ownership info
Find homes priced below market
Get full access with a FREE Account
Already a member?
$199,999
Listing Price2beds
1baths
958sqft
9,300sqft lot
49 Lorain St, Angola, NY 14006
Member Features
Find Real Estate Bargain!
Full foreclosure details
Home value, equity and ownership info
Find homes priced below market
Get full access with a FREE Account
Already a member?
For Sale
Off Market
Home type
Price / sqft
Year built
Home Details
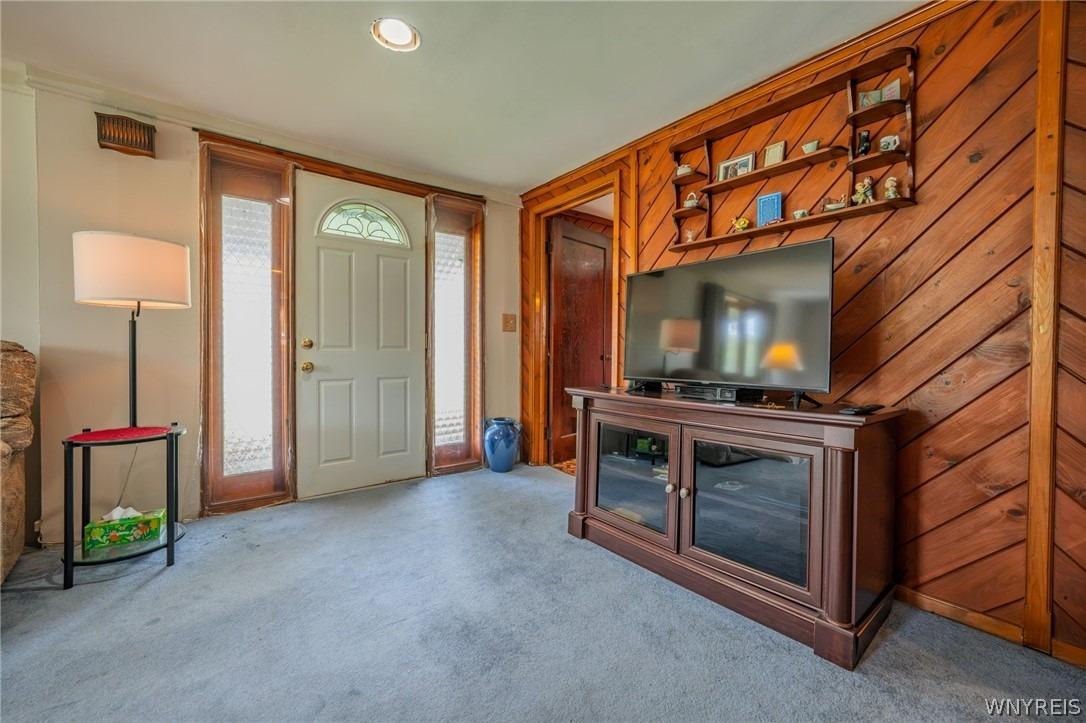
Rare double lot!! Located in the heart of the Village of Angola, close to the Beach! This home offers fully remodeled, move-in-ready living. The property features a rare bonus additional corner lot,(possibly buildable) full basement, and a 2-car garage. Step inside to a bright, modern interior highlighted by a custom-designed kitchen with butcher-block island and stainless steel appliances. Recent improvements include a new roof, windows, gutters, furnace, hot water tank, flooring, and more-providing peace of mind for years to come. The spacious family room offers flexible use and could serve as a potential third bedroom. Ample closet space throughout ensures excellent storage. Enjoy the convenience of being just a 5-minute walk to local amenities including the movie theater, restaurants, library, shops, and summer concerts. Embrace the best of lakefront living with nearby beaches, Sturgeon Point Marina, Evangola State Park, and popular seasonal destinations-all within a short drive. Only 20 minutes to Buffalo, this home is ideal as a year-round residence or the perfect summer getaway. Nothing to do but move right in!
Interior Details
958
2
1
Has Heating:
Yes
Heating Type:
Forced Air With Air Conditioning
Has Cooling:
No
Cooling Type:
N/A
Has Fuel:
Yes
Fuel Type:
Gas
Has Basement:
No
Basement Type:
Partial
Has Flooring:
No
Flooring Type:
N/A
Has Fireplace:
Yes
Fireplace Type:
N/A
Property Details
9300
Yes
Yes
Type:
Garage, Detached
Location:
N/A
Status:
N/A
Number of Spaces:
2
N/A
N/A
N/A
N/A
N/A
N/A
N/A
Construction Details
Traditional/old
Aluminum/vinyl
N/A
N/A
N/A
Tax History
Year
Amount
Land
Improvement
Percent Change
Assessment
2020
$2,213
$11,300
$38,700
--%
$50,000
2018
$2,653
$11,300
$38,700
--%
$50,000
2017
$2,119
$11,300
$38,700
--%
$50,000
2016
$2,117
$11,300
$38,700
--%
$50,000
2015
$1,931
$11,300
$38,700
--%
$50,000
2013
$1,809
$11,300
$38,700
--%
$50,000
2011
$1,811
$11,300
$38,700
--%
$50,000

Average Home Price in 14006
Nearby Properties
Zip Code
Price
Bed
Bath
Sqft
Lot
Sold Date
$263,151
$263,151
3 Beds
1 Baths
1,080 Sqft
21,750 Lot (sqft)
Sold 10/26/2026
$149,900
$149,900
4 Beds
1 Baths
991 Sqft
4,345 Lot (sqft)
Sold 10/26/2026
$219,900
$219,900
3 Beds
3 Baths
1,008 Sqft
13,580 Lot (sqft)
Sold 10/05/2026
$152,600
$152,600
3 Beds
1 Baths
936 Sqft
21,608 Lot (sqft)
Sold NaN/NaN/NaN
$241,568
$241,568
2 Beds
1.5 Baths
1,012 Sqft
21,682 Lot (sqft)
Sold 10/26/2026
$105,000
$105,000
3 Beds
2 Baths
1,020 Sqft
4,725 Lot (sqft)
Sold 11/02/2026