
Member Features
Find Real Estate Bargain!
Full foreclosure details
Home value, equity and ownership info
Find homes priced below market
Get full access with a FREE Account
Already a member?
$418,900
Listing Price4beds
2baths
2,351sqft
11,369sqft lot
114 Loon Dr, Bastrop, TX 78602
Member Features
Find Real Estate Bargain!
Full foreclosure details
Home value, equity and ownership info
Find homes priced below market
Get full access with a FREE Account
Already a member?
For Sale
Off Market
Home type
Price / sqft
Year built
Home Details
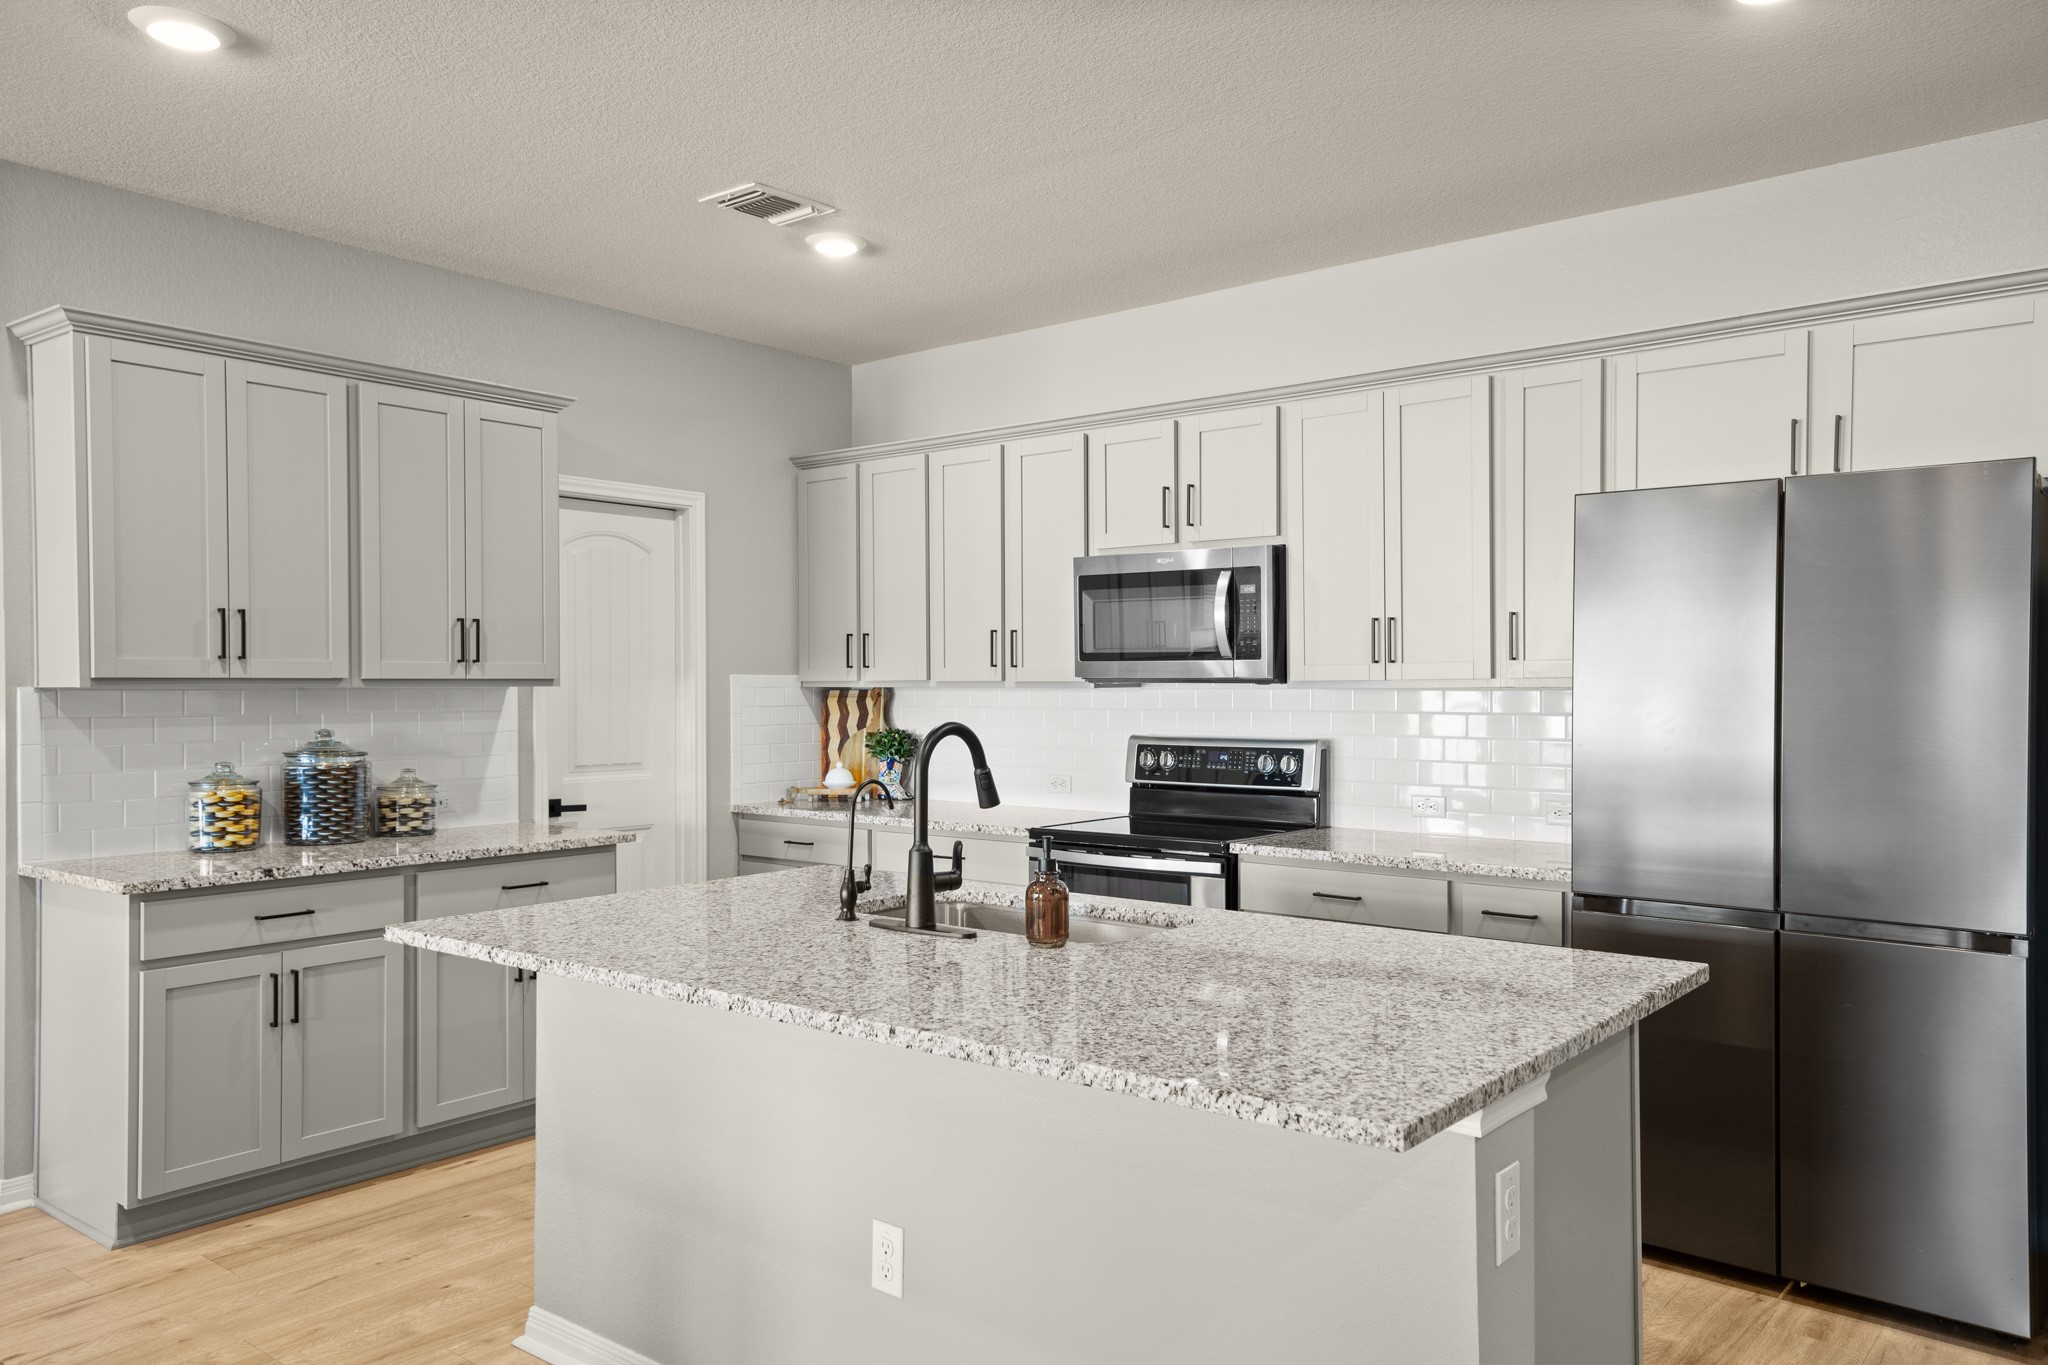
Looking for a beautiful nearly-new customized home located in the prestigious Colovista Country Club? A thoughtfully designed home with a luxurious open floorplan, lovely white oak flooring, shiplap details, high end modern fans and fixtures, real wood accents, canned/recessed lighting, 9+ ft ceilings for a feeling of elegance and space, and a plethora of light throughout the home! A wide and inviting foyer area leads to the open kitchen, living, dining, bar seating, and office. The KITCHEN features modern shaker cabinets, updated hardware, all stainless steel appliances, walk-in pantry, large basin sink, gooseneck faucet, huge kitchen island, stone countertops, and bright/modern subway tile backsplash. Off the oversized living and dining rooms, the OFFICE/second living room/flex area overlooks the wrought-iron fenced in backyard and covered patio with a fan, lighting and television. The large PRIMARY BEDROOM has plenty of room for a king bed, sitting area, and tv area. The PRIMARY BATH features wood floors, quartz counters, walk-in oversized subway tile shower, modern square inset sinks, fresh fixtures, a clerestory window, and shaker cabinets. The PRIMARY HIS/HERS CLOSETS feature a large amount of space with customized shelving to organize it all! The SECONDARY BATHROOM also has quartz counters and quality finish outs. Even the laundry room has thoughtful style - with a custom tile accent wall and industrial chic hanging bar! Timeless stone and brick exterior means no need
Interior Details
2351
4
2
Has Heating:
Yes
Heating Type:
Central
Has Cooling:
Yes
Cooling Type:
Central
Has Fuel:
No
Fuel Type:
N/A
Has Basement:
No
Basement Type:
N/A
Has Flooring:
No
Flooring Type:
N/A
Has Fireplace:
Yes
Fireplace Type:
N/A
Property Details
11369
No
No
Type:
Garage, Attached
Location:
N/A
Status:
N/A
Number of Spaces:
0
No
No
No
No
Yes
No
No
Construction Details
N/A
Brick Veneer
N/A
N/A
Composition Shingle
Tax History
Year
Amount
Land
Improvement
Percent Change
Assessment
2019
$289
$10,005
$0
--%
$10,005
2019
$289
$10,005
$0
--%
$10,005
2019
$289
$10,005
$0
--%
$10,005
2017
$377
$12,500
$0
--%
$12,500
2016
$213
$17,500
$0
--%
$17,500

Average Home Price in 78602






