
Member Features
Find Real Estate Bargain!
Full foreclosure details
Home value, equity and ownership info
Find homes priced below market
Get full access with a FREE Account
Already a member?
$679,999
Listing Price4beds
4baths
3,515sqft
159,865sqft lot
405 Lookout Pt, Rougemont, NC 27572
Member Features
Find Real Estate Bargain!
Full foreclosure details
Home value, equity and ownership info
Find homes priced below market
Get full access with a FREE Account
Already a member?
For Sale
Off Market
Home type
Price / sqft
Year built
Home Details
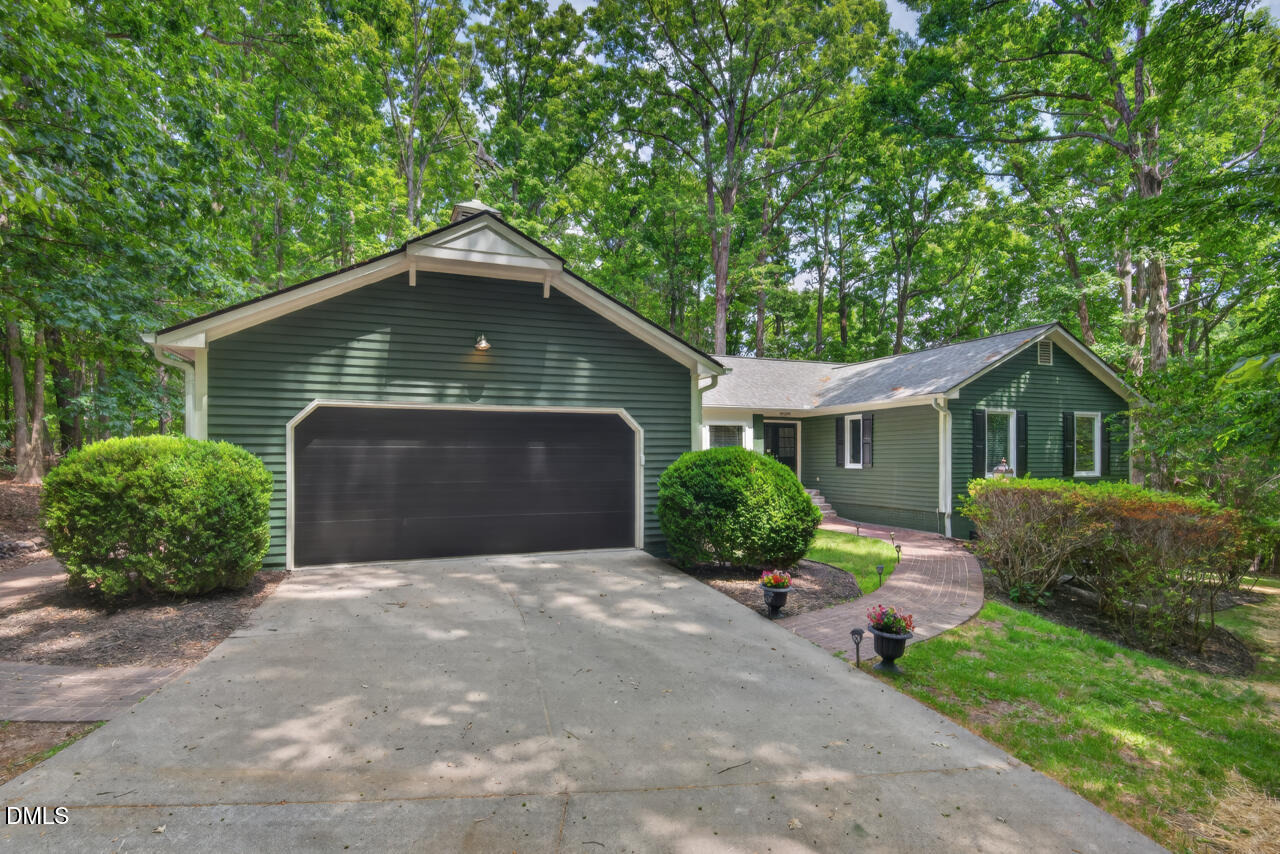
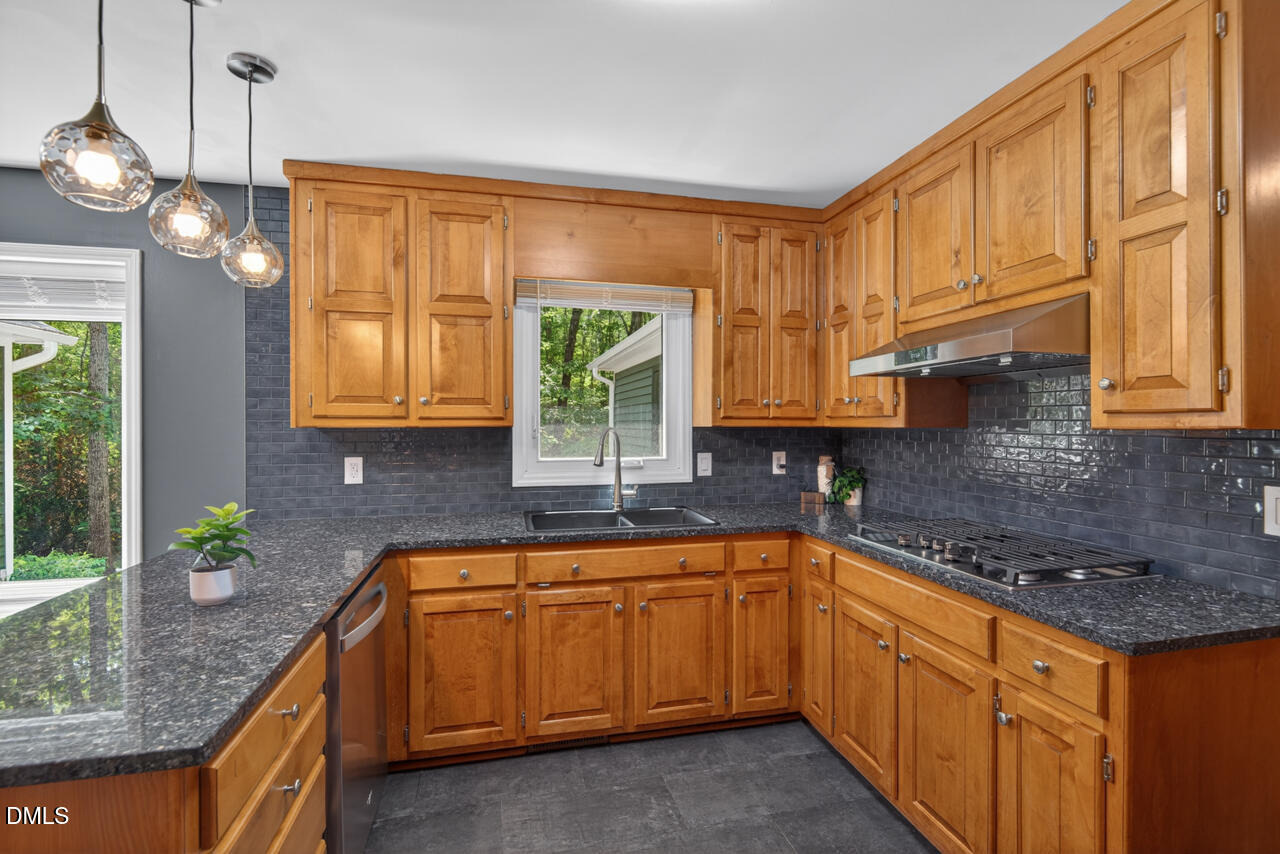
Do not miss this rare opportunity to own a freshly updated home on over 3 acres in Durham County's desirable Red Mountain Estates. This home is beautifully nestled away from the road, giving it added privacy and tranquility. The interior features refinished hardwood floors, new energy efficient windows, and a fresh paint job throughout the home. The kitchen has been recently updated with new granite countertops, a tiled backsplash, new appliances, and new fixtures and hardware. The primary bedroom features a custom walk-in closet with its own washer/dryer, a new oversized picture window, and a completely redesigned bathroom that has a walk-in shower with dual showerheads. The lower level was recently finished and adds 1500+ square feet featuring new luxury vinyl plank flooring, a large bedroom with walk-in closet, 2 full bathrooms, a laundry room, a kitchenette, and a bonus room that could be a 5th bedroom. This extensive update offers the opportunity for multi-generational living. All upstairs and downstairs appliances convey including 2 refrigerators and 2 washer/dryer sets. The exterior of the home has fresh paint, new gutters, and a sunroom that looks over the fenced in backyard. Seller is providing a home warranty at closing. Community amenities include a pool, clubhouse, and horse facilities. All new lighting, new custom blinds, new smart thermostats, there really are too many features to list here making this a MUST SEE!
Interior Details
3515
4
4
Has Heating:
Yes
Heating Type:
Yes
Has Cooling:
Yes
Cooling Type:
N/A
Has Fuel:
No
Fuel Type:
N/A
Has Basement:
No
Basement Type:
Basement (unspecified)
Has Flooring:
No
Flooring Type:
N/A
Has Fireplace:
Yes
Fireplace Type:
N/A
Property Details
159865
No
Yes
Type:
Garage, Attached
Location:
N/A
Status:
N/A
Number of Spaces:
2
N/A
N/A
N/A
N/A
N/A
N/A
N/A
Construction Details
Ranch
Wood Siding
N/A
N/A
Asphalt
Tax History
Year
Amount
Land
Improvement
Percent Change
Assessment
2020
$2,352
$43,773
$246,308
--%
$290,081
2019
$2,352
$43,773
$246,308
--%
$290,081
2018
$2,432
$65,422
$212,085
--%
$277,507
2017
$2,404
$65,422
$212,085
--%
$277,507
2016
$2,328
$65,422
$212,085
--%
$277,507
2014
$2,242
$85,157
$166,311
--%
$251,468
2013
$2,098
$85,157
$166,311
--%
$251,468
2012
$2,022
$85,157
$166,311
--%
$251,468

Average Home Price in 27572
Nearby Properties
Zip Code
Price
Bed
Bath
Sqft
Lot
Sold Date
$679,999
$679,999
4 Beds
4 Baths
3,515 Sqft
159,865 Lot (sqft)
Sold 10/12/2026
Calculators
Mortgage
Mortgage Calculator
Details for 405 LOOKOUT PT
Property Debt
Foreclosure Contact Details
Similar Homes Nearby
Guides for Lookout Pt

The Durham, NC real estate market is showing dynamic trends, with fluctuations in property value and sold prices across the year and in neighboring cities. Local demand, economic factors, and community growth have created a complex market with growth potential, minimal distressed sales, and distinct opportunities for various buyer segments.



