Member Features
Find Real Estate Bargain!
Full foreclosure details
Home value, equity and ownership info
Find homes priced below market
Get full access with a FREE Account
Already a member?
$798,000
Listing Price3beds
3.5baths
4,705sqft
23,640sqft lot
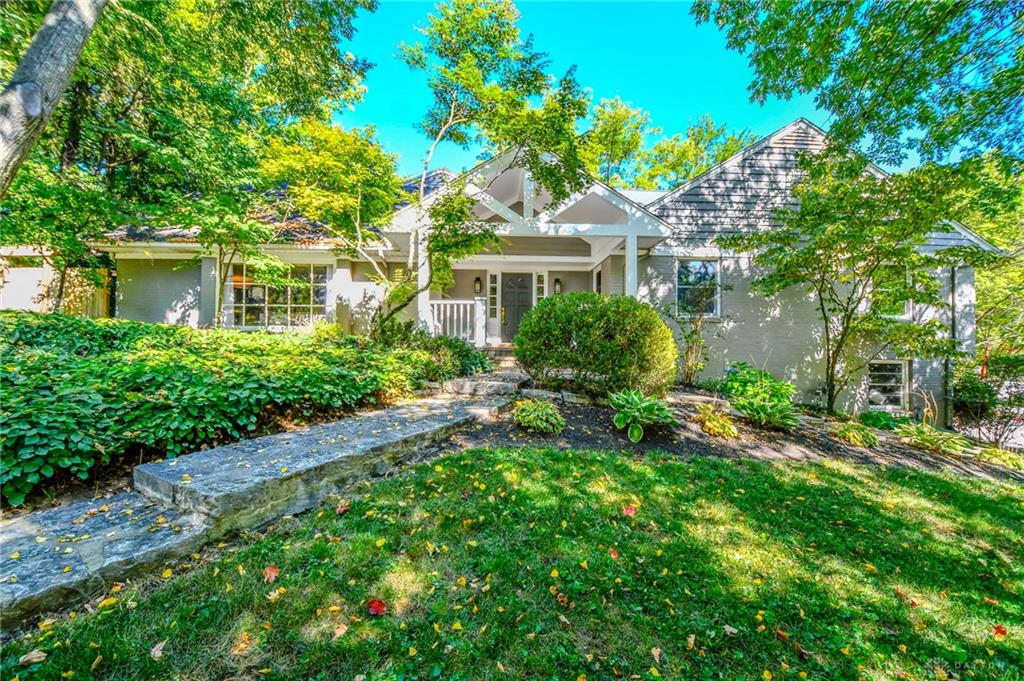
201 Lookout Dr, Oakwood, OH 45419
Member Features
Find Real Estate Bargain!
Full foreclosure details
Home value, equity and ownership info
Find homes priced below market
Get full access with a FREE Account
Already a member?
For Sale
Off Market
Home type
Price / sqft
Year built
Home Details
Spacious ranch home with park like setting on a .5+ acre lot. Kitchen has recently been updated with state of the art amenities. Thermadore 5 burner range, drawer microwave, Sub-Zero refrigerator, quartz counters, a walnut butcher block counter on the island and other features The large covered front porch leads to the entry and a circular floor plan opens to the sizeable living room with fireplace. The Dining room has access to the screened patio and both have a view of the outside water feature. The back side of the house consists of a family room partially open to the kitchen. The other side of the home features 3 bedrooms and 2 baths one of which is an ensuite. The 2nd level opens to an additional ensuite which is currently the primary bedroom. An abundance of closets and the bath has a jetted tub, shower, and skylight. The house has been expanded by adding additional living area to the 2nd floor. The current owners have added an additional bedroom to this floor. Magnificent oversized window & cathedral ceiling in the loft area allows you to bring the outdoors in on this level. The lower level has a finished rec room with LVP flooring, glass block windows, storage room, 1/2 bath and laundry with a drop off or mudroom as you come in from the garage. Newly installed carpet in the 2nd floor primary bedroom. Mostly hardwood floors thru out. Shed and playhouse. Washer/Dryer, Bsmt freezer & refrigerator, pool table, outside basketball stand, & TV bracket in basement
Interior Details
4705
3
3.5
Has Heating:
Yes
Heating Type:
Central
Has Cooling:
Yes
Cooling Type:
Central
Has Fuel:
Yes
Fuel Type:
Gas
Has Basement:
No
Basement Type:
Full
Has Flooring:
No
Flooring Type:
N/A
Has Fireplace:
Yes
Fireplace Type:
N/A
Property Details
23640
Yes
Yes
Type:
Garage, Basement
Location:
N/A
Status:
N/A
Number of Spaces:
2
No
No
No
No
Yes
No
No
Construction Details
Cape Cod
Brick/stone (brick And/or Stone)
N/A
N/A
N/A
Tax History
Year
Amount
Land
Improvement
Percent Change
Assessment
2019
$14,506
$49,230
$110,430
--%
$159,660
2018
$13,354
$49,230
$110,430
--%
$159,660
2017
$13,161
$49,230
$110,430
--%
$159,660
2016
$12,620
$49,230
$90,980
--%
$140,210
2015
$11,877
$49,230
$90,980
--%
$140,210
2013
$13,026
$60,984
$87,899
--%
$148,883
2012
$11,661
$60,984
$87,899
--%
$148,883

Average Home Price in 45419
Nearby Properties
Zip Code
Price
Bed
Bath
Sqft
Lot
Sold Date
$--
6 Beds
3.5 Baths
4,419 Sqft
16,501 Lot (sqft)
Sold 08/22/2026
$1,047,112
$1,047,112
6 Beds
5 Baths
5,060 Sqft
26,371 Lot (sqft)
Sold 07/13/2026
$895,000
$895,000
4 Beds
3 Baths
4,345 Sqft
33,593 Lot (sqft)
Sold 10/05/2026
$798,000
$798,000
3 Beds
3.5 Baths
4,705 Sqft
23,640 Lot (sqft)
Sold 10/05/2026
$911,762
$911,762
6 Beds
4 Baths
4,727 Sqft
14,248 Lot (sqft)
Sold 10/06/2026