Member Features
Find Real Estate Bargain!
Full foreclosure details
Home value, equity and ownership info
Find homes priced below market
Get full access with a FREE Account
Already a member?
$250,000
Listing Price3beds
2baths
1,266sqft
12,954sqft lot
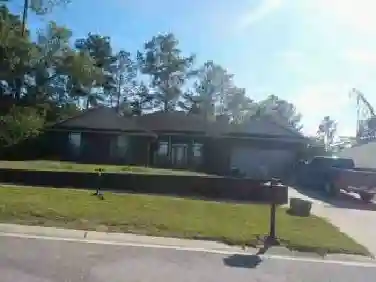
124 Lonnie Jack Dr, Crestview, FL 32536
Member Features
Find Real Estate Bargain!
Full foreclosure details
Home value, equity and ownership info
Find homes priced below market
Get full access with a FREE Account
Already a member?
For Sale
Off Market
Home type
Price / sqft
Year built
Home Details
Adorable, well kept home in Crestview just minutes from Main Street, shopping, dining, and Twin Hills Park! This home features 3 bedrooms, 2 bathrooms, a 2 car garage, laminate flooring in the main living areas, carpet in the bedrooms for coziness, stainless steel appliances, and an eat-in kitchen with french doors that lead you outside to a large wooden deck overlooking your private backyard! If you love spending your days outside, you will LOVE this deck and backyard! Call your favorite realtor to check this one out!Some photos have been virtually edited to clear space/walls and provide the full potential of a clean slate for your own decorations/family photos!
Interior Details
1266
3
2
Has Heating:
Yes
Heating Type:
Forced Air With Air Conditioning
Has Cooling:
Yes
Cooling Type:
Central
Has Fuel:
No
Fuel Type:
N/A
Has Basement:
No
Basement Type:
N/A
Has Flooring:
No
Flooring Type:
Carpet
Has Fireplace:
Yes
Fireplace Type:
N/A
Property Details
12954
No
No
Type:
Garage, Attached
Location:
N/A
Status:
N/A
Number of Spaces:
0
No
No
No
No
Yes
No
No
Construction Details
N/A
Vinyl
N/A
Gable/hip
Wood
Tax History
Year
Amount
Land
Improvement
Percent Change
Assessment
2020
$815
$0
$0
--%
$89,436
2019
$791
$0
$0
--%
$87,425
2018
$773
$0
$0
--%
$85,795
2017
$756
$0
$0
--%
$84,030
2016
$732
$0
$0
--%
$82,302
2014
$730
$0
$0
--%
$82,490
2013
$796
$0
$0
--%
$86,013
2012
$1,435
$0
$0
--%
$87,493

Average Home Price in 32536
Nearby Properties
Zip Code
Price
Bed
Bath
Sqft
Lot
Sold Date
$254,178
$254,178
3 Beds
2 Baths
1,386 Sqft
15,446 Lot (sqft)
Sold 09/30/2026
$186,482
3 Beds
2 Baths
1,107 Sqft
11,537 Lot (sqft)
Sold 06/23/2026
$278,500
$278,500
3 Beds
2 Baths
1,323 Sqft
88,167 Lot (sqft)
Sold 10/26/2026
$229,500
$229,500
3 Beds
2 Baths
1,134 Sqft
11,212 Lot (sqft)
Sold 07/11/2026
$224,900
$224,900
3 Beds
2.5 Baths
1,232 Sqft
26,643 Lot (sqft)
Sold 10/26/2026
$200,000
$200,000
3 Beds
2 Baths
1,226 Sqft
13,510 Lot (sqft)
Sold 10/12/2026
$259,086
$259,086
2 Beds
2 Baths
1,134 Sqft
8,019 Lot (sqft)
Sold 10/26/2026
$310,000
$310,000
3 Beds
2 Baths
1,107 Sqft
11,493 Lot (sqft)
Sold 10/26/2026
$228,187
$228,187
3 Beds
2 Baths
1,308 Sqft
11,880 Lot (sqft)
Sold 10/26/2026