
Member Features
Find Real Estate Bargain!
Full foreclosure details
Home value, equity and ownership info
Find homes priced below market
Get full access with a FREE Account
Already a member?
$765,000
Listing Price5beds
3.5baths
4,049sqft
91,301sqft lot
60 Longwood Dr, Stafford, VA 22556
Member Features
Find Real Estate Bargain!
Full foreclosure details
Home value, equity and ownership info
Find homes priced below market
Get full access with a FREE Account
Already a member?
For Sale
Off Market
Home type
Price / sqft
Year built
Home Details
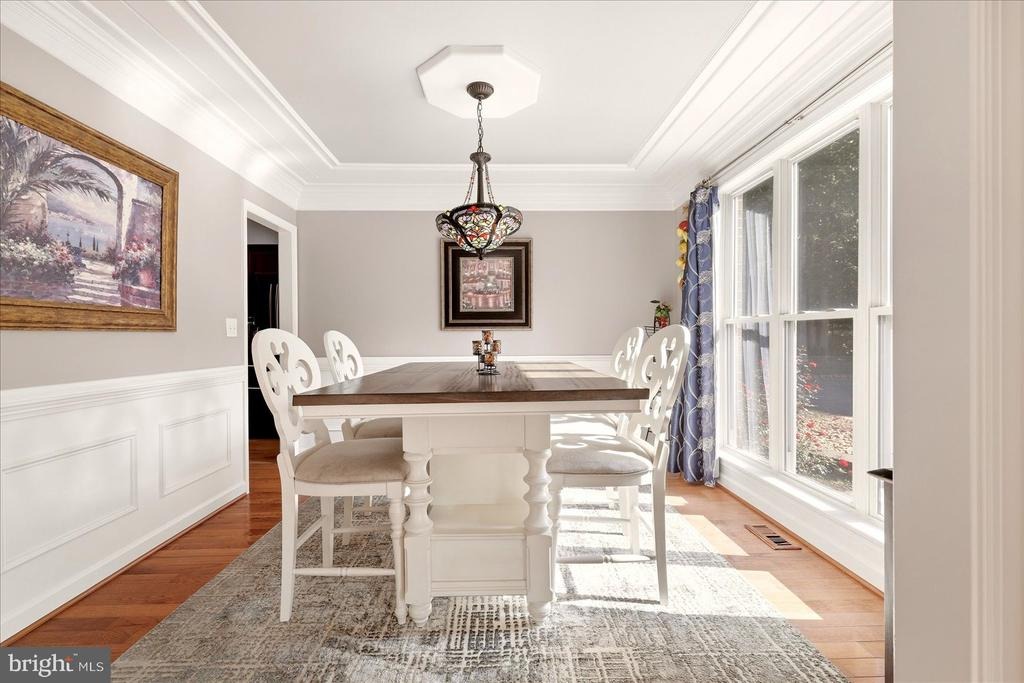
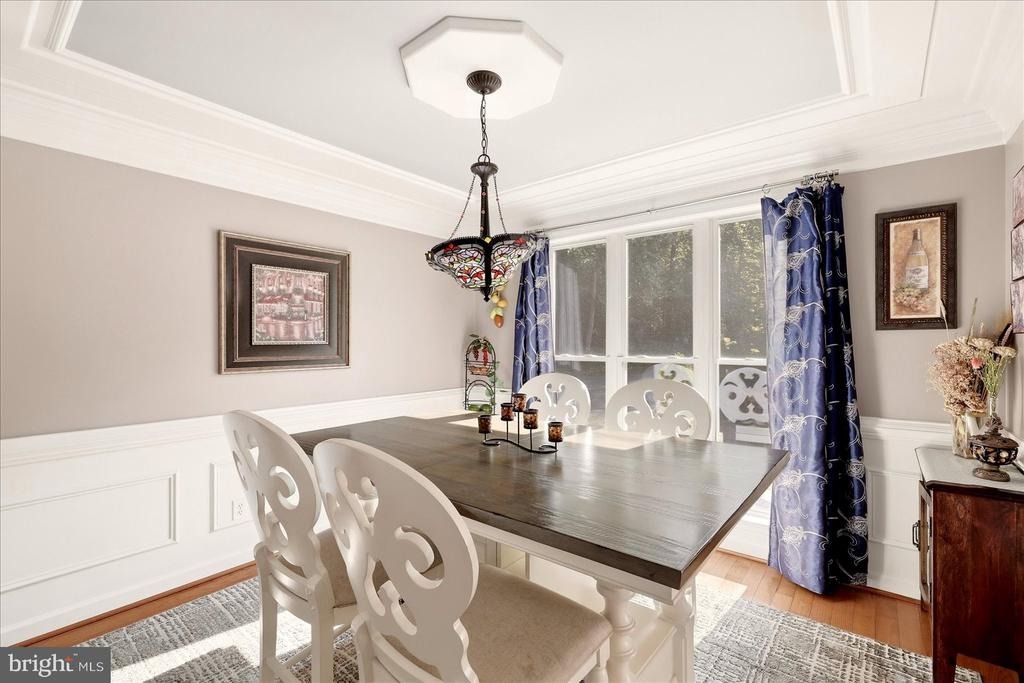
Welcome Home to 60 Longwood Drive, a spacious and inviting home offering an exceptionally flexible floor plan with abundant main-level living and a fully finished walk-out basement. Hardwood floors flow throughout the main level, where youll find a desirable primary suite featuring a walk-in closet and private bath with dual vanities, a walk-in shower, and soaking tub. Two additional bedrooms and a shared full bath are also conveniently located on the main level, along with a dedicated home office and laundry room.nnDesigned for both everyday living and entertaining, the main level offers a formal dining room accented by elegant trim moldings and a comfortable family room centered around a gas fireplace. The kitchen features granite countertops, a tile backsplash, gas cooking, and plenty of workspace, while the large sunroom addition provides an inviting extra living space overlooking the backyard.nnThe fully finished walk-out lower level significantly expands the homes living space and offers tremendous versatility. Two additional bedrooms, a full bathroom, a bonus/flex room, and a large recreation room provide options for guests, extended family, hobbies, a home gym, media space, or additional work-from-home needs.nnOutside, enjoy a flat, fully fenced backyard with plenty of room for recreation, pets, gardening, or outdoor gatherings, along with the convenience of an attached two-car garage. The property is fully fenced, and the security gate provides additional peace of mi
Interior Details
4049
5
3.5
Has Heating:
Yes
Heating Type:
Forced Air With Air Conditioning
Has Cooling:
Yes
Cooling Type:
Central
Has Fuel:
Yes
Fuel Type:
Gas
Has Basement:
No
Basement Type:
Partial
Has Flooring:
No
Flooring Type:
N/A
Has Fireplace:
Yes
Fireplace Type:
N/A
Property Details
91301
No
No
Type:
Garage, Attached
Location:
N/A
Status:
N/A
Number of Spaces:
2
No
No
No
No
Yes
No
No
Construction Details
Ranch
Aluminum/vinyl
N/A
Gable
Composition Shingle
Tax History
Year
Amount
Land
Improvement
Percent Change
Assessment
2020
$3,949
$110,000
$297,200
--%
$407,200
2019
$3,751
$95,000
$276,400
--%
$371,400
2018
$3,676
$95,000
$276,400
--%
$371,400
2017
$3,811
$95,000
$290,000
--%
$385,000
2016
$3,811
$95,000
$290,000
--%
$385,000
2014
$3,656
$85,000
$273,800
--%
$358,800
2011
$3,786
$90,000
$254,200
--%
$344,200

Average Home Price in 22556
Nearby Properties
Zip Code
Price
Bed
Bath
Sqft
Lot
Sold Date
$985,000
$985,000
5 Beds
3 Baths
4,583 Sqft
310,016 Lot (sqft)
Sold 10/05/2026
$765,000
$765,000
5 Beds
3.5 Baths
4,049 Sqft
91,301 Lot (sqft)
Sold 10/05/2026
$685,000
5 Beds
4 Baths
4,144 Sqft
134,339 Lot (sqft)
Sold 05/13/2021
$850,000
$850,000
4 Beds
3.5 Baths
4,305 Sqft
122,621 Lot (sqft)
Sold 09/29/2026
$850,000
$850,000
4 Beds
4 Baths
3,975 Sqft
97,400 Lot (sqft)
Sold 10/05/2026





