
Member Features
Find Real Estate Bargain!
Full foreclosure details
Home value, equity and ownership info
Find homes priced below market
Get full access with a FREE Account
Already a member?
$5,750,000
Listing Price--beds
5.5baths
9,100sqft
32,806sqft lot
7101 Longwood Dr, Bethesda, MD 20817
Member Features
Find Real Estate Bargain!
Full foreclosure details
Home value, equity and ownership info
Find homes priced below market
Get full access with a FREE Account
Already a member?
For Sale
Off Market
Home type
Price / sqft
Year built
Home Details
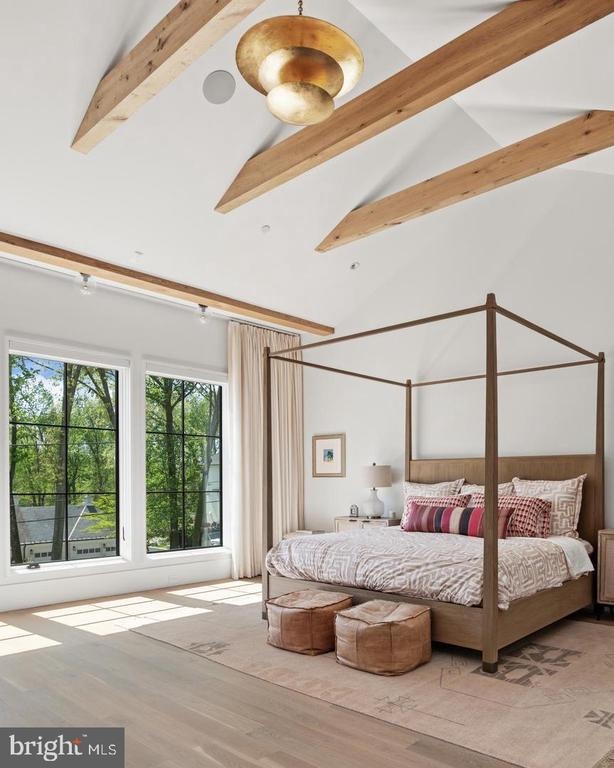
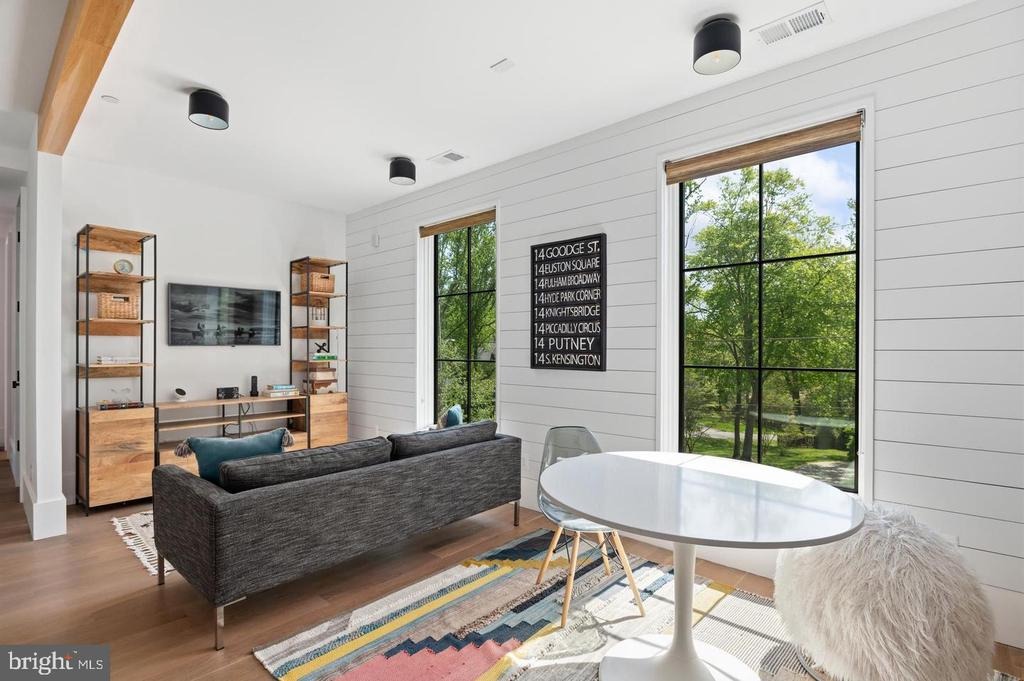
Set on a prominent .75-acre corner lot, 7101 Longwood Drive is a masterfully executed custom residence with design-forward panache. Built in 2018 by GBI Builders, designed in collaboration with architect Carmel Greer and interior designer Julie Geyer, this stunning home spans 9,100 square feet across four meticulously finished levels. The home unfolds with a sense of scale (note the 11 ceilings on main level), light, and intention at every turn with high-end designer finishes including stunning custom lighting. Outdoors, the home transforms into a private resort surrounded by mature trees and landscaping for added privacy with a stunning heated in-ground pool, expansive patio, and outdoor kitchen. A grand, light-filled foyer makes an unforgettable first impression with a Murano glass chandelier and anchored by a sweeping, sculptural staircase with refined detailing that rises dramatically through the home. Wide-plank white oak hardwood floors, elegant millwork, and soaring ceilings carry throughout, setting a cohesive tone of understated luxury. Formal living and dining rooms are both gracious and inviting-ideal for entertaining-while the dining room connects seamlessly to the kitchen via a fully outfitted butlers pantry, complete with custom cabinetry and additional prep space. The formal living room is anchored with a fireplace, white oak wood in ceiling beams, and doors leading to the covered patio with retractable screens. The kitchen is a true centerpiece: an expansive,
Interior Details
9100
N/A
5.5
Has Heating:
Yes
Heating Type:
Yes
Has Cooling:
Yes
Cooling Type:
Central
Has Fuel:
No
Fuel Type:
N/A
Has Basement:
No
Basement Type:
Finished
Has Flooring:
No
Flooring Type:
N/A
Has Fireplace:
Yes
Fireplace Type:
N/A
Property Details
32806
No
Yes
Type:
Garage, Attached
Location:
N/A
Status:
N/A
Number of Spaces:
3
No
No
No
No
Yes
No
No
Construction Details
Bi-level
N/A
N/A
N/A
Slate
Tax History
Year
Amount
Land
Improvement
Percent Change
Assessment
2021
$27,500
$865,600
$1,620,200
--%
$2,485,800
2020
$27,395
$865,600
$1,620,200
--%
$2,485,800
2019
$9,700
$824,400
$0
--%
$824,400
2018
$13,526
$0
$0
--%
$1,150,800
2017
$12,544
$0
$0
--%
$1,101,800
2015
$11,644
$716,900
$335,900
--%
$1,052,800
2014
$11,693
$0
$0
--%
$1,052,800
2012
$13,178
$0
$0
--%
$1,202,600

Average Home Price in 20817
Nearby Properties
Zip Code
Price
Bed
Bath
Sqft
Lot
Sold Date
$5,750,000
$5,750,000
-- Beds
5.5 Baths
9,100 Sqft
32,806 Lot (sqft)
Sold 10/05/2026
$4,815,295
$4,815,295
-- Beds
6.5 Baths
8,428 Sqft
23,153 Lot (sqft)
Sold 10/06/2026
$2,473,614
$2,473,614
-- Beds
7 Baths
9,132 Sqft
43,259 Lot (sqft)
Sold 10/06/2026
$2,650,000
$2,650,000
5 Beds
6 Baths
8,678 Sqft
47,588 Lot (sqft)
Sold 10/05/2026
$4,995,000
$4,995,000
6 Beds
8 Baths
9,249 Sqft
60,290 Lot (sqft)
Sold 09/29/2026





