Member Features
Find Real Estate Bargain!
Full foreclosure details
Home value, equity and ownership info
Find homes priced below market
Get full access with a FREE Account
Already a member?
$424,000
Listing Price3beds
2baths
2,075sqft
5,227sqft lot
4069 Longwood Cir, Gulf Breeze, FL 32563
Member Features
Find Real Estate Bargain!
Full foreclosure details
Home value, equity and ownership info
Find homes priced below market
Get full access with a FREE Account
Already a member?
For Sale
Off Market
Home type
Price / sqft
Year built
Home Details
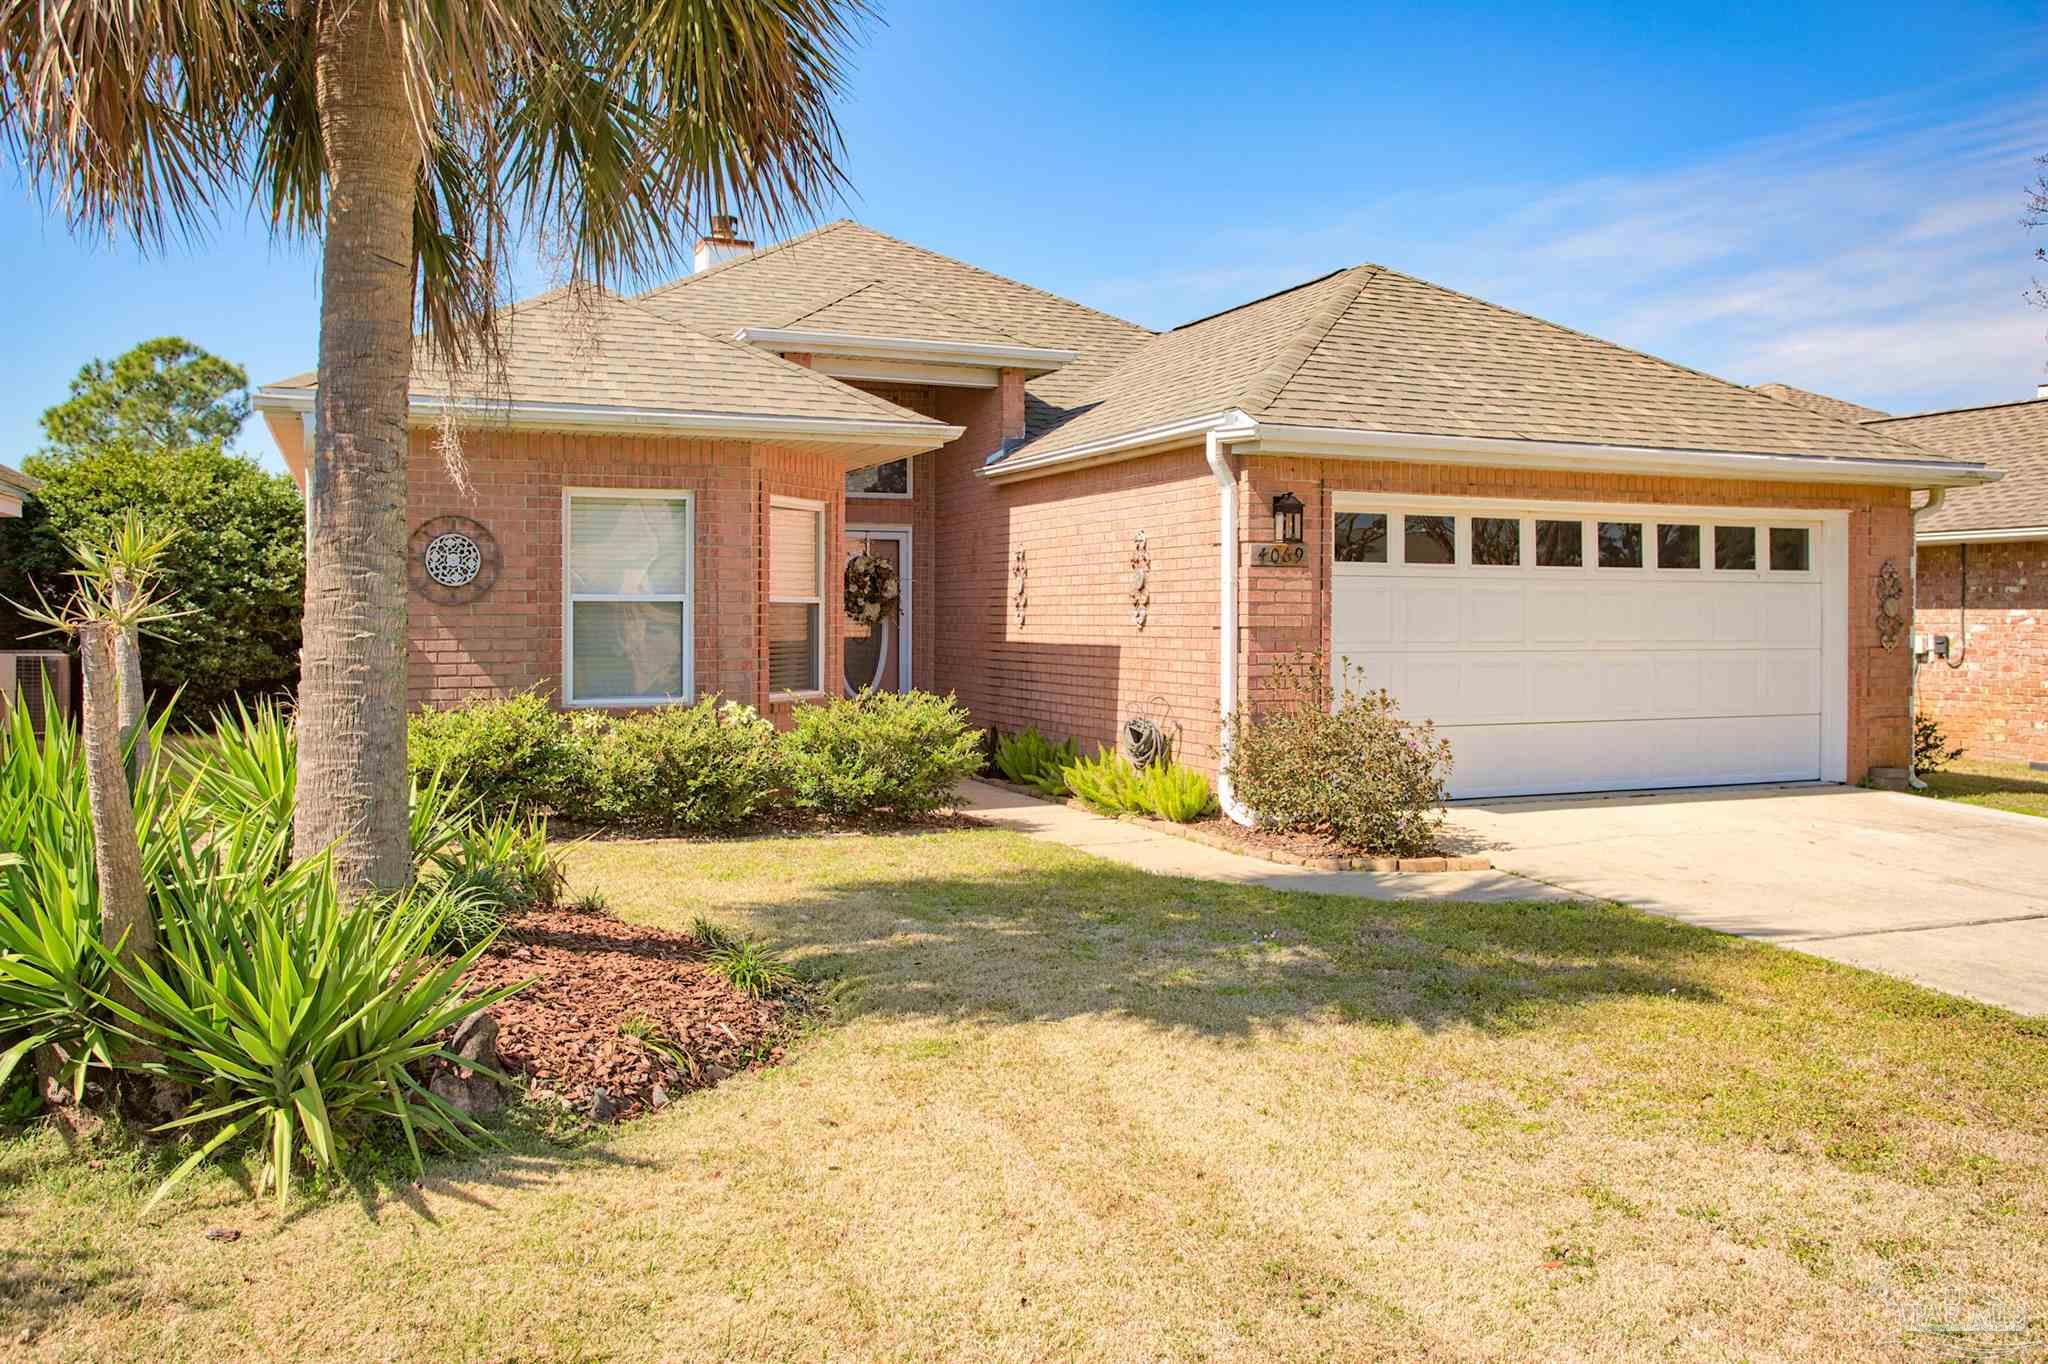
Welcome to this beautiful Tiger Point patio home in the heart of Fairways, Gulf Breeze, Florida. This 3 bedroom 2 bath home with a bonus room boasts carpeted, tile and lvp flooring through out the home. The kitchen has updated cabinets and stainless steel appliances. Enjoy the open living space with high ceilings and corner fireplace. The primary bedroom is situated away from the guest rooms and has a large bathroom, with his and hers closets, shower and tub. The guest rooms share a full bath. Ramps make the entrance from the garage and main door wheel chair accessible. This home features a large indoor laundry room, wooden backyard deck, easy access to the golf course and is in close proximity to A+ schools, beaches, world class healthcare, downtown Pensacola, airport, sites of worship and box stores. Enjoy views of the Santa Rosa sound as you pull into this property. Take a walk to the miles of wooded walking paths at the Soundside Foundation Nature Preserve just a short walk away. Make Fairways your new home.
Interior Details
2075
3
2
Has Heating:
Yes
Heating Type:
Forced Air With Air Conditioning
Has Cooling:
Yes
Cooling Type:
Central
Has Fuel:
No
Fuel Type:
N/A
Has Basement:
No
Basement Type:
N/A
Has Flooring:
No
Flooring Type:
Carpet
Has Fireplace:
Yes
Fireplace Type:
N/A
Property Details
5227
No
No
Type:
Garage, Attached
Location:
N/A
Status:
N/A
Number of Spaces:
2
No
No
No
No
No
No
No
Construction Details
N/A
Brick
N/A
Gable/hip
Wood Shingle
Tax History
Year
Amount
Land
Improvement
Percent Change
Assessment
0
$0
$0
$0
--%
$150,633
0
$0
$0
$0
--%
$147,824
0
$0
$0
$0
--%
$144,784
0
$0
$0
$0
--%
$141,806
0
$0
$0
$0
--%
$140,820
0
$0
$0
$0
--%
$137,637
2012
$0
$0
$0
--%
$138,825

Average Home Price in 32563
Nearby Properties
Zip Code
Price
Bed
Bath
Sqft
Lot
Sold Date
$475,465
4 Beds
2 Baths
2,357 Sqft
8,930 Lot (sqft)
Sold 08/06/2026
$446,356
3 Beds
2 Baths
2,118 Sqft
5,619 Lot (sqft)
Sold 08/03/2026
$399,075
3 Beds
2 Baths
1,899 Sqft
8,799 Lot (sqft)
Sold 08/01/2026
$617,639
3 Beds
2 Baths
2,110 Sqft
18,121 Lot (sqft)
Sold 07/15/2026
$438,323
3 Beds
2 Baths
2,023 Sqft
6,229 Lot (sqft)
Sold 05/26/2026
$479,000
3 Beds
3 Baths
1,944 Sqft
14,244 Lot (sqft)
Sold 10/27/2026
$439,000
3 Beds
2 Baths
2,191 Sqft
9,409 Lot (sqft)
Sold 10/27/2026
$331,264
3 Beds
2 Baths
2,021 Sqft
7,710 Lot (sqft)
Sold 10/27/2026
$415,000
3 Beds
2 Baths
2,088 Sqft
5,881 Lot (sqft)
Sold 10/26/2026