Member Features
Find Real Estate Bargain!
Full foreclosure details
Home value, equity and ownership info
Find homes priced below market
Get full access with a FREE Account
Already a member?
$279,900
Listing Price3beds
3baths
--sqft
1,742sqft lot
5143 Longview Run, Decatur, GA 30035
Member Features
Find Real Estate Bargain!
Full foreclosure details
Home value, equity and ownership info
Find homes priced below market
Get full access with a FREE Account
Already a member?
For Sale
Off Market
Home type
Price / sqft
Year built
Home Details
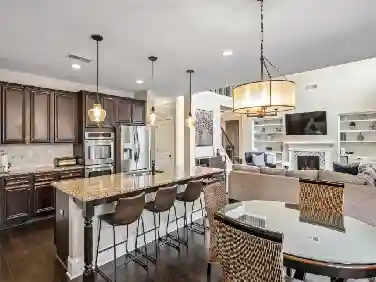
The Hartwell offers a bright, open layout designed to make everyday living both comfortable and convenient. The main level brings together the family room, dining area, and kitchen in one seamless space, creating an ideal setting for relaxing at home or hosting guests. At the heart of the home, the kitchen features a large center island, granite countertops, and a stainless-steel appliance package including range, microwave, and dishwasher. Stylish vinyl plank flooring runs throughout the main level, providing a durable and low-maintenance finish thats perfect for busy households. Upstairs, the spacious owners suite serves as a private retreat, complete with a generous walk-in closet. The upstairs laundry room adds an extra level of convenience, making daily routines easier. A two-car garage provides ample room for parking, storage, or hobbies. Buyer Bonus - Seller/Lender credit of up to $13,000 toward rate buydown or closing costs, exclusively using Movement Mortgage (Wesley Boyd Team) for financing. This new construction home is move-in ready and waiting to welcome its first owners.
Interior Details
N/A
3
3
Has Heating:
No
Heating Type:
N/A
Has Cooling:
No
Cooling Type:
N/A
Has Fuel:
No
Fuel Type:
N/A
Has Basement:
No
Basement Type:
N/A
Has Flooring:
No
Flooring Type:
N/A
Has Fireplace:
Yes
Fireplace Type:
N/A
Property Details
1742
No
No
Type:
N/A
Location:
N/A
Status:
N/A
Number of Spaces:
N/A
N/A
N/A
N/A
N/A
N/A
N/A
N/A
Construction Details
Townhouse
N/A
N/A
N/A
N/A
Tax History
Year
Amount
Land
Improvement
Percent Change
Assessment

Average Home Price in 30035