Member Features
Find Real Estate Bargain!
Full foreclosure details
Home value, equity and ownership info
Find homes priced below market
Get full access with a FREE Account
Already a member?
$309,900
Listing Price2beds
1baths
872sqft
10,125sqft lot
2478 Longview Dr, Saint Paul, MN 55112
Member Features
Find Real Estate Bargain!
Full foreclosure details
Home value, equity and ownership info
Find homes priced below market
Get full access with a FREE Account
Already a member?
For Sale
Off Market
Home type
Price / sqft
Year built
Home Details
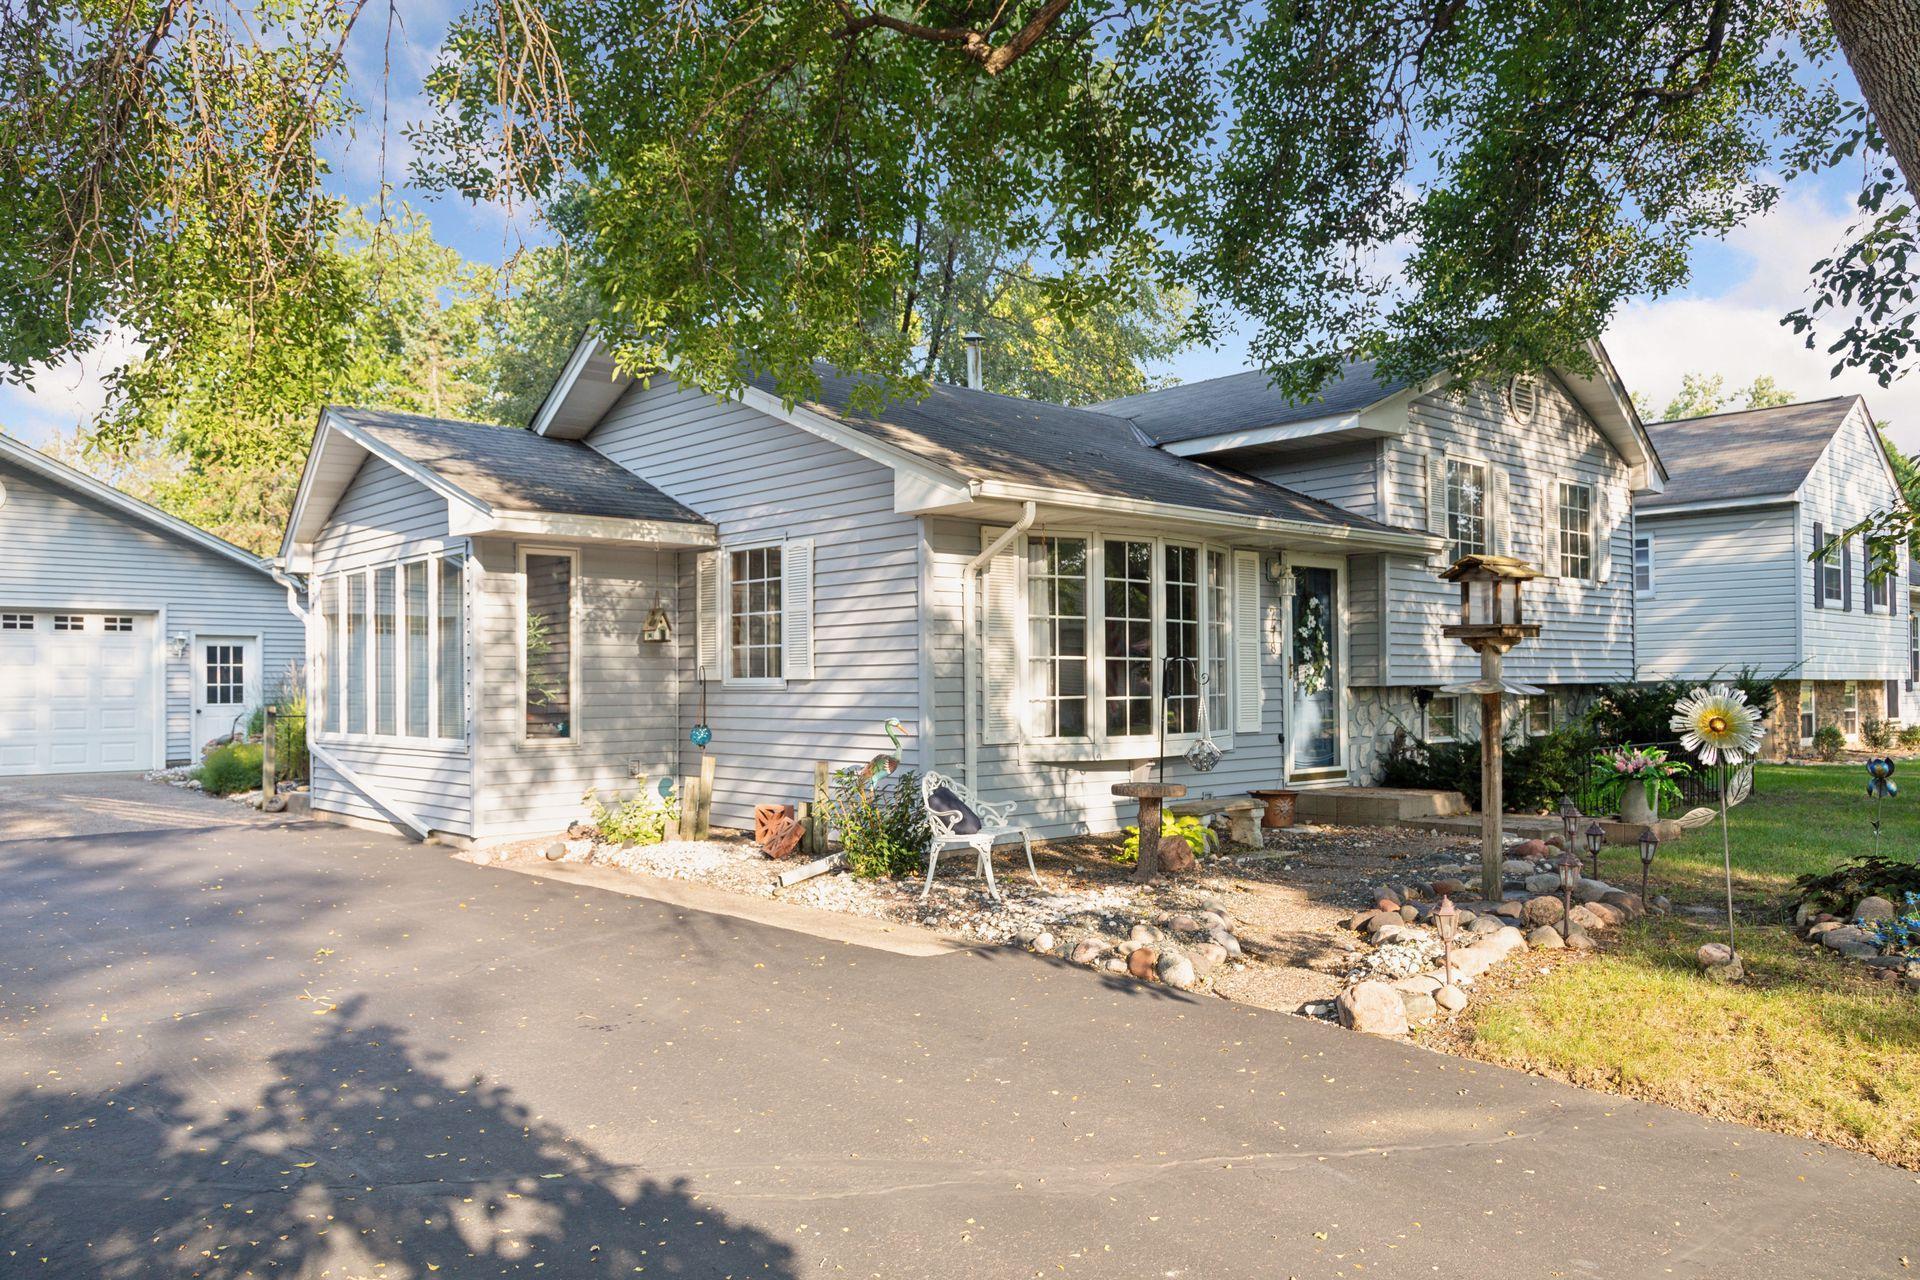
The seller has loved this home so much, they stayed for 52 Years! Their affection and dedication to this home is evident the moment you drive up and walk inside. Curb appeal galore! Maintenance Free vinyl exterior, aluminum soffit/facia, Pella windows, beautiful landscaping, mature trees, fenced yard and a HUGE garage with attached workshop that is the envy of the neighborhood! The Wow continues as you are welcomed inside through a very nice and functional 3-season addition, that is a perfect place to take off your shoes and boots in the winter months or ideal spot to enjoy your morning brew. Inside you will find a bright kitchen with painted cabinets and well maintained and very clean appliances. The dining area can easily accommodate a nice size table and chairs due to the bay window which also provides great views of the backyard. The living room lives quite spacious with another large bay window overlooking the nicely landscaped front yard, along with custom built-in bookshelf and storage area. Upstairs are 2 bedrooms, with the primary bedroom large enough to allow for a King bed, nighstands and dresser too. 2nd bedroom is custom fitted with 2 built-ins-making it perfect for a bedroom, den or office. The bathroom is bright and light and very well maintained. Lower level has a cozy family room with electric fireplace making this a prime spot to cuddle up and watch TV or a movie. The laundry and utility room are also on this level. There is a rough-in for a future bathroom
Interior Details
872
2
1
Has Heating:
Yes
Heating Type:
Central
Has Cooling:
Yes
Cooling Type:
Central
Has Fuel:
Yes
Fuel Type:
Gas
Has Basement:
No
Basement Type:
Full
Has Flooring:
No
Flooring Type:
N/A
Has Fireplace:
Yes
Fireplace Type:
N/A
Property Details
10125
Yes
Yes
Type:
Garage, Detached
Location:
N/A
Status:
N/A
Number of Spaces:
4
N/A
N/A
N/A
N/A
N/A
N/A
N/A
Construction Details
Split Level
Aluminum/vinyl
N/A
N/A
N/A
Tax History
Year
Amount
Land
Improvement
Percent Change
Assessment
2020
$3,104
$0
$0
--%
$200,700
2019
$2,756
$0
$0
--%
$187,400
2018
$2,458
$0
$0
--%
$161,500
2017
$2,072
$0
$0
--%
$135,200
2016
$2,024
$0
$0
--%
$127,000
2014
$2,100
$0
$0
--%
$124,000
2011
$2,178
$0
$0
--%
$128,900

Average Home Price in 55112
Nearby Properties
Zip Code
Price
Bed
Bath
Sqft
Lot
Sold Date
$310,390
2 Beds
1 Baths
974 Sqft
9,975 Lot (sqft)
Sold 08/12/2026
$359,794
$359,794
3 Beds
2 Baths
974 Sqft
10,125 Lot (sqft)
Sold 10/13/2026
$261,758
3 Beds
1 Baths
974 Sqft
10,125 Lot (sqft)
Sold 10/13/2026
$314,999
$314,999
3 Beds
1.5 Baths
922 Sqft
10,033 Lot (sqft)
Sold 10/18/2026
$291,961
2 Beds
1 Baths
830 Sqft
45,000 Lot (sqft)
Sold 10/13/2026
$315,000
3 Beds
1 Baths
926 Sqft
9,825 Lot (sqft)
Sold 10/13/2026
$309,900
2 Beds
1 Baths
872 Sqft
10,125 Lot (sqft)
Sold 10/12/2026
$349,900
3 Beds
1 Baths
876 Sqft
10,125 Lot (sqft)
Sold 10/13/2026
$322,822
3 Beds
1 Baths
953 Sqft
12,087 Lot (sqft)
Sold 10/13/2026