
Member Features
Find Real Estate Bargain!
Full foreclosure details
Home value, equity and ownership info
Find homes priced below market
Get full access with a FREE Account
Already a member?
$325,000
Listing Price3beds
3baths
2,616sqft
7,797sqft lot
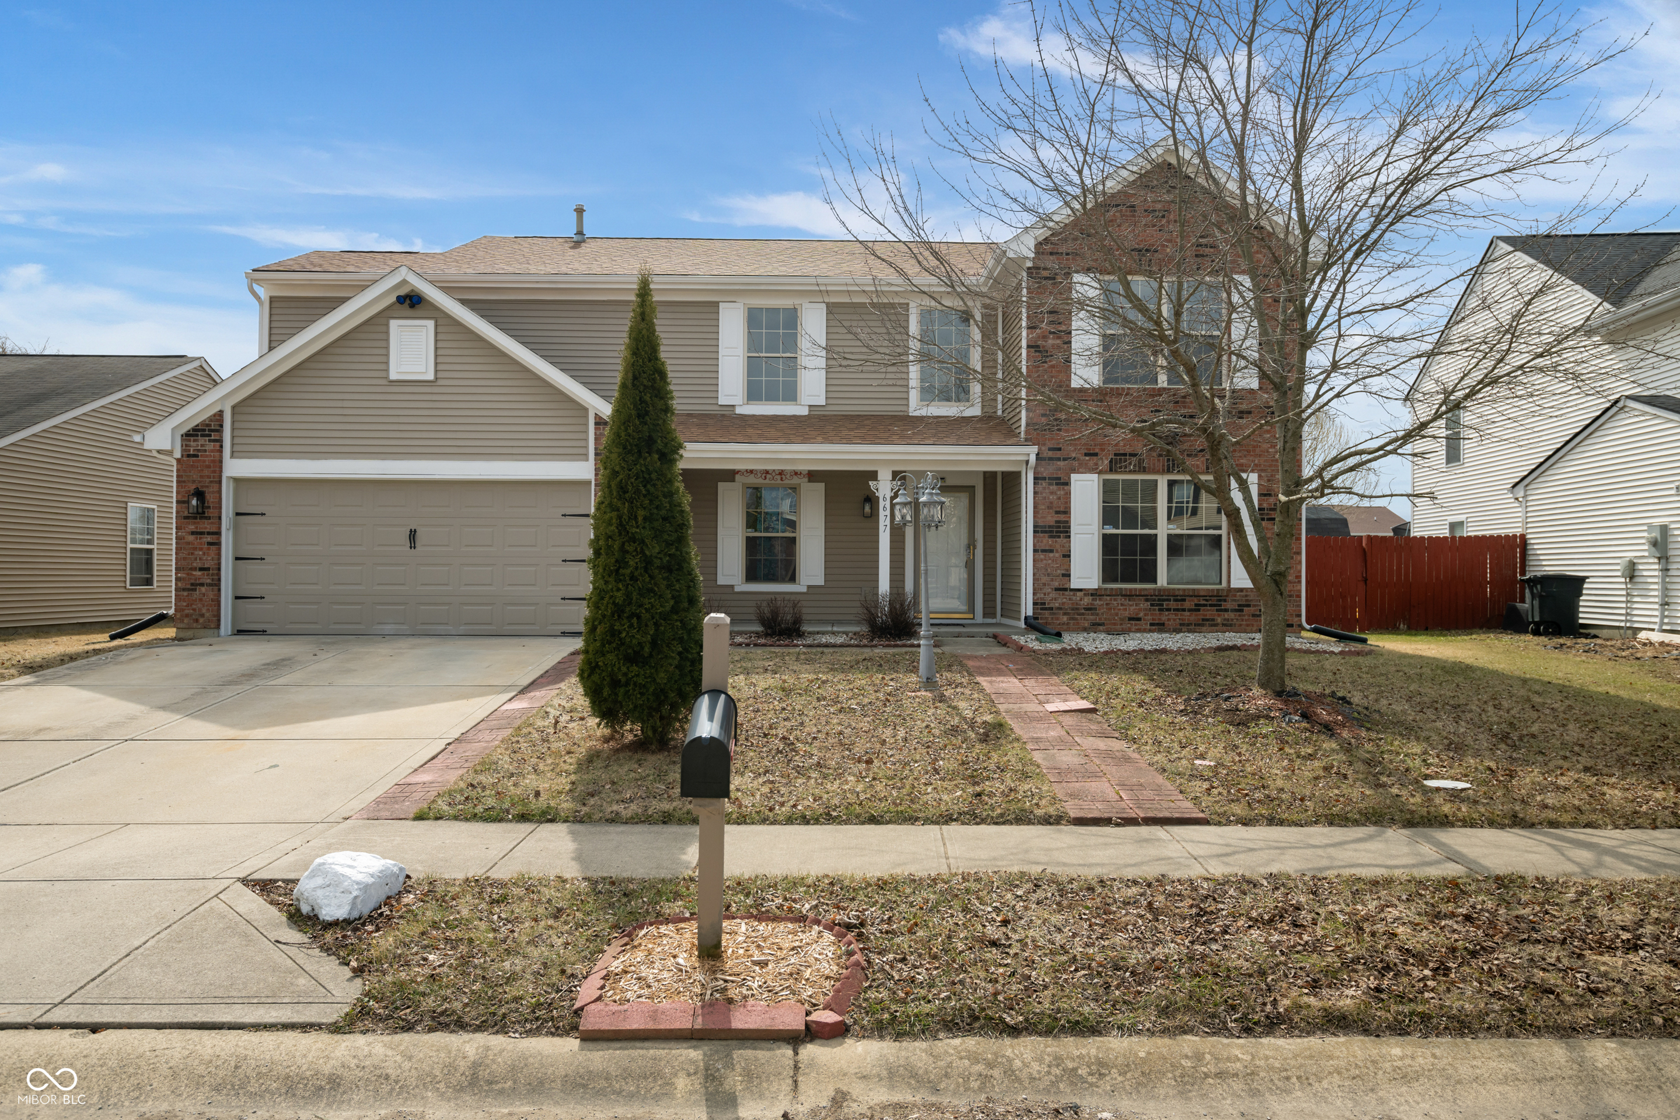
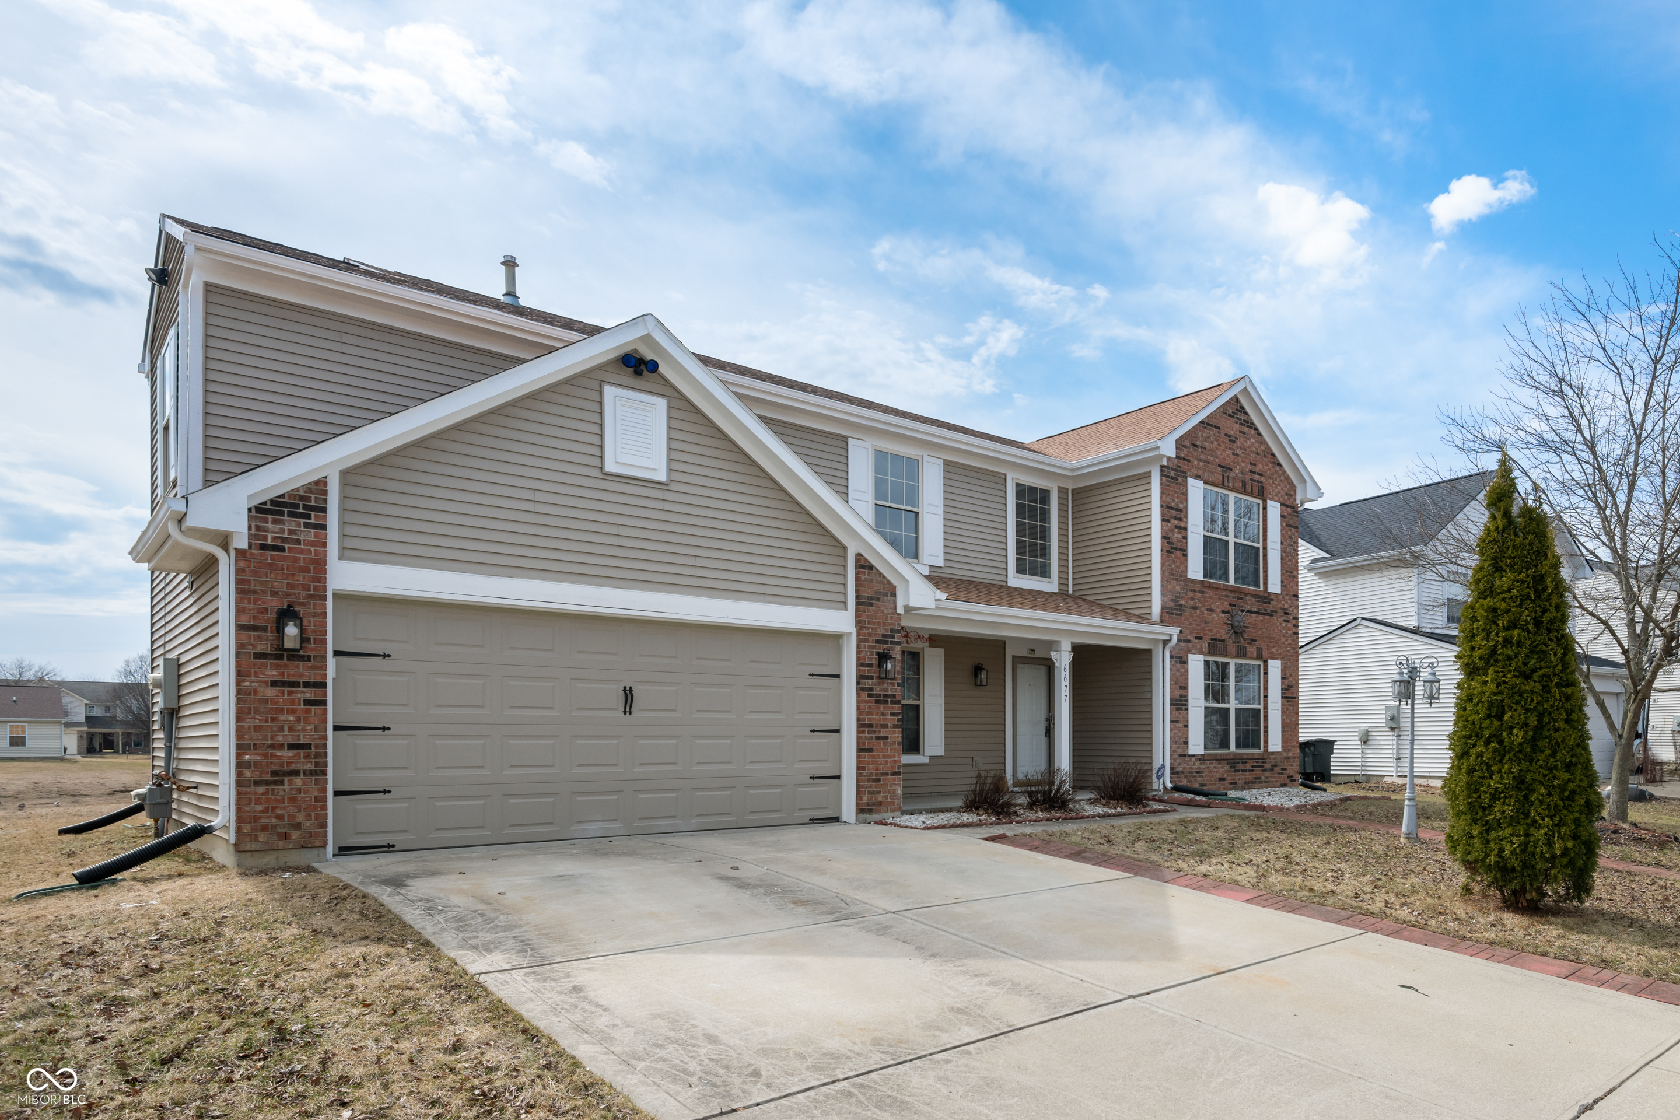
6677 W Longview Dr, Mccordsville, IN 46055
Member Features
Find Real Estate Bargain!
Full foreclosure details
Home value, equity and ownership info
Find homes priced below market
Get full access with a FREE Account
Already a member?
For Sale
Off Market
Home type
Price / sqft
Year built
Home Details
Nestled in the established Austin Trace neighborhood, this beautifully transformed 3-bedroom, 2.5-bath residence offers over 2,600 square feet of upgraded living space in the award-winning Mt. Vernon School District. Every detail has been carefully curated to deliver a clean, modern feel-starting with the brand-new slate-toned luxury vinyl flooring that flows seamlessly throughout the main living areas. Complemented by plush new carpet in select rooms, the interior features crisp, neutral tones, on-trend light fixtures, and striking white Carrara granite surfaces that bring a touch of luxury to the kitchen and bathrooms. The first floor offers a smart layout, including a private home office for remote work, a formal dining area for special occasions, and bright, open living spaces ideal for entertaining or everyday living. Upstairs, a spacious loft provides additional flexibility-perfect for a media room, play area, or second office-along with generously sized bedrooms and a well-placed laundry room for added convenience. Freshly painted exterior accents enhance curb appeal, while the location places you just minutes from retail, dining, and major amenities-including a grocery store less than half a mile away. This turn-key property checks every box: modern finishes, practical design, and an unbeatable location. Experience it for yourself-schedule a private tour today.
Interior Details
2616
3
3
Has Heating:
Yes
Heating Type:
Central
Has Cooling:
Yes
Cooling Type:
Central
Has Fuel:
No
Fuel Type:
N/A
Has Basement:
No
Basement Type:
No Basement
Has Flooring:
No
Flooring Type:
N/A
Has Fireplace:
Yes
Fireplace Type:
N/A
Property Details
7797
No
No
Type:
Garage, Attached
Location:
N/A
Status:
N/A
Number of Spaces:
2
N/A
N/A
N/A
N/A
N/A
N/A
N/A
Construction Details
N/A
N/A
N/A
N/A
Asphalt
Tax History
Year
Amount
Land
Improvement
Percent Change
Assessment
2019
$1,511
$27,300
$134,900
--%
$162,200
2018
$1,497
$27,300
$126,900
--%
$154,200
2017
$1,491
$27,300
$127,300
--%
$154,600
2016
$1,393
$27,300
$121,800
--%
$149,100
2016
$1,393
$25,800
$120,100
--%
$145,900

Average Home Price in 46055
Nearby Properties
Zip Code
Price
Bed
Bath
Sqft
Lot
Sold Date
$355,209
4 Beds
2.5 Baths
2,906 Sqft
13,939 Lot (sqft)
Sold 06/12/2026
$374,900
4 Beds
3 Baths
2,420 Sqft
7,797 Lot (sqft)
Sold 10/26/2026
$404,900
4 Beds
4 Baths
2,980 Sqft
11,238 Lot (sqft)
Sold 10/27/2026
$369,018
4 Beds
2.5 Baths
2,396 Sqft
7,797 Lot (sqft)
Sold 10/27/2026
$365,000
4 Beds
2.5 Baths
2,420 Sqft
10,411 Lot (sqft)
Sold 10/26/2026
$354,900
4 Beds
3 Baths
2,296 Sqft
9,845 Lot (sqft)
Sold 10/26/2026
$386,000
4 Beds
3 Baths
2,395 Sqft
9,627 Lot (sqft)
Sold 10/27/2026
$440,000
4 Beds
4 Baths
2,964 Sqft
7,841 Lot (sqft)
Sold 10/26/2026
$357,511
4 Beds
2.5 Baths
2,400 Sqft
10,629 Lot (sqft)
Sold 10/27/2026



