
Member Features
Find Real Estate Bargain!
Full foreclosure details
Home value, equity and ownership info
Find homes priced below market
Get full access with a FREE Account
Already a member?
$559,900
Listing Price3beds
12baths
3,824sqft
3,077sqft lot
6149 E Longview Dr, East Lansing, MI 48823
Member Features
Find Real Estate Bargain!
Full foreclosure details
Home value, equity and ownership info
Find homes priced below market
Get full access with a FREE Account
Already a member?
For Sale
Off Market
Home type
Price / sqft
Year built
Home Details
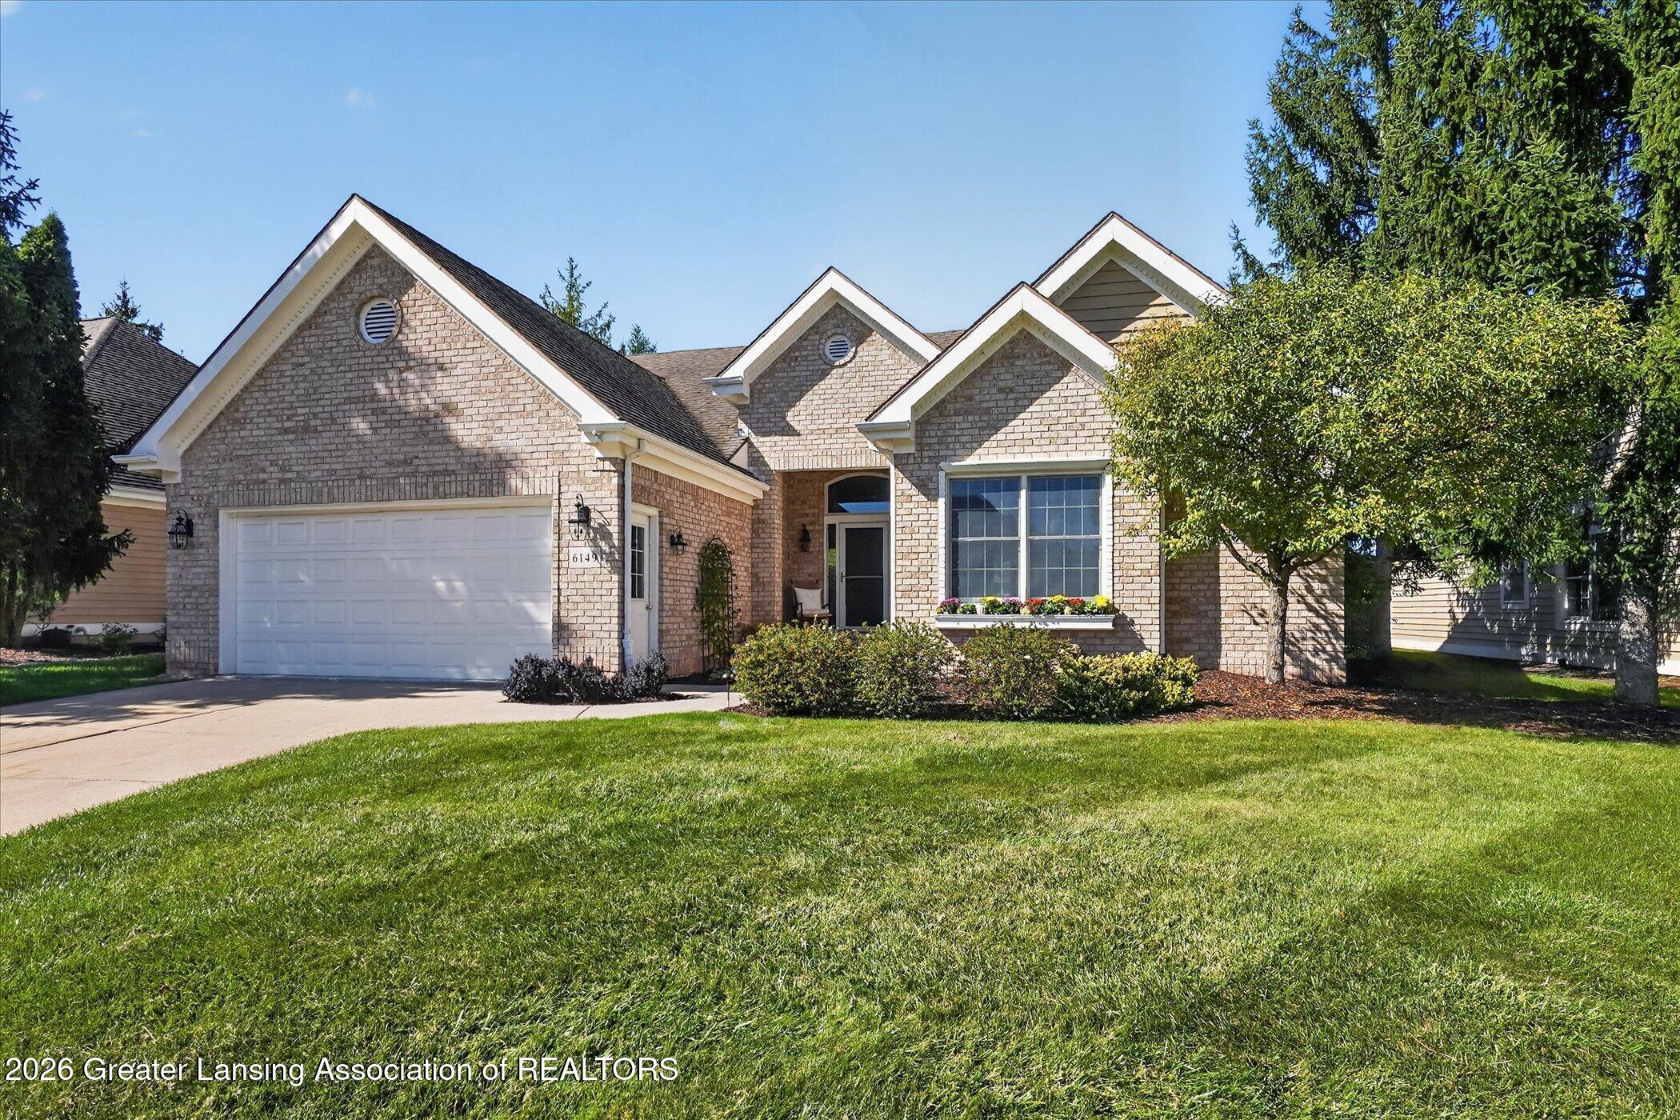
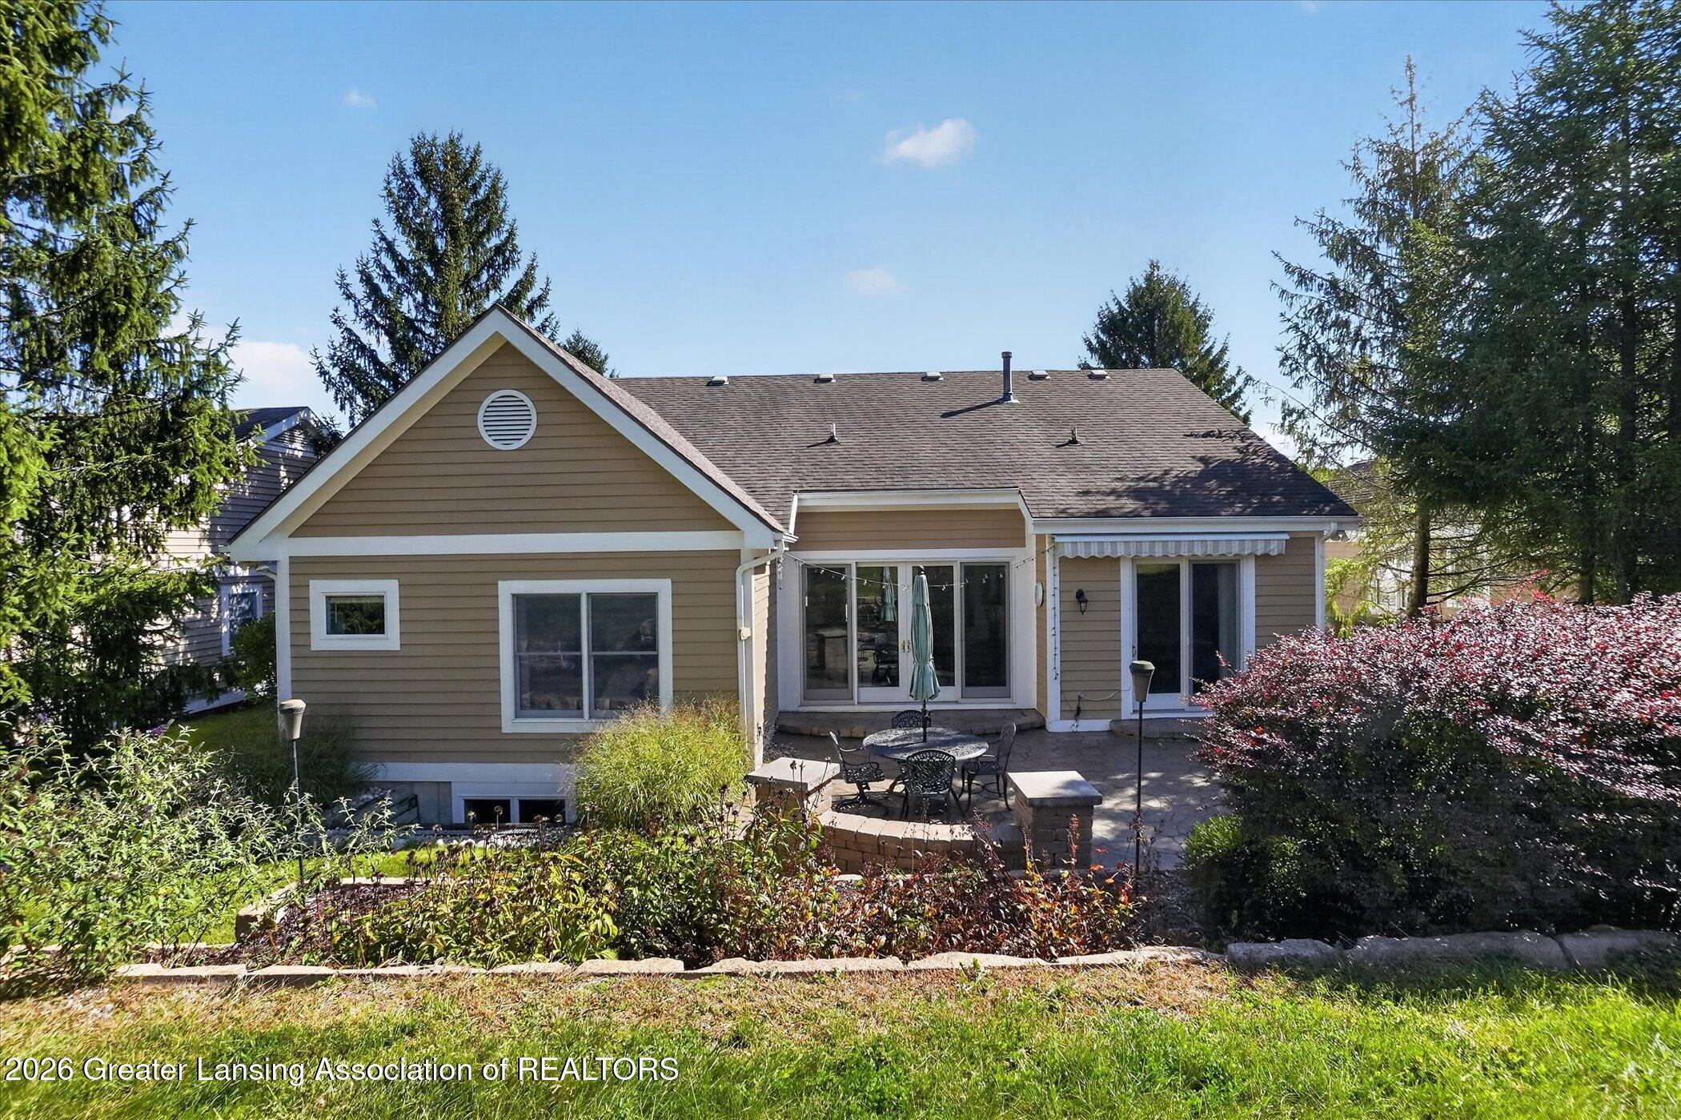
Prepare to fall in love the moment you enter this stand-alone ranch condo! The foyer offers 11-foot ceilings and a double-door closet, while wood floors lead into a bright living room with crown molding throughout. Built-in cabinetry and bookshelves next to the gas fireplace, and a wall of floor-to-ceiling windows and doors opens to a private paver patio with a privacy wall and hillside views. The dining room features a matching door and an exterior retractable canopy for afternoon shade. French doors lead to the eat-in kitchen, which includes white cabinetry, 16-inch tile floors, and an island. Arched brickwork above the side window and along the accent wall adds European bistro charm. A laundry room and additional coat closet are conveniently located near the garage entry. Two bedrooms, a beautiful den, and two full bathrooms complete the main floor. Custom silhouette blinds throughout. The lower level features brand-new carpeting, a spacious third bedroom with an egress window—currently used as a craft room—and a full bathroom. The family room includes a walk-up bar and opens to a game-table area. Additional storage at the rear includes a utility sink, cedar closet, and a new sump pump with battery backup installed in June 2026. An Ayers Basement Waterproofing system, added in April 2026, comes with a fully transferable warranty and a SaniDry Basement Air System with a continuously draining dehumidifier. The furnace and air conditioning system, installed in November 2021,
Interior Details
3824
3
12
Has Heating:
Yes
Heating Type:
Forced Air With Air Conditioning
Has Cooling:
Yes
Cooling Type:
N/A
Has Fuel:
Yes
Fuel Type:
Gas
Has Basement:
No
Basement Type:
Basement (unspecified)
Has Flooring:
No
Flooring Type:
Tile (unspecified)
Has Fireplace:
Yes
Fireplace Type:
N/A
Property Details
3077
Yes
Yes
Type:
N/A
Location:
N/A
Status:
N/A
Number of Spaces:
N/A
No
No
No
No
No
No
No
Construction Details
N/A
Wood Siding
N/A
Gable
Asphalt
Tax History
Year
Amount
Land
Improvement
Percent Change
Assessment
2019
$7,215
$0
$0
--%
$177,100
2019
$7,215
$0
$0
--%
$169,400
2016
$6,168
$0
$0
--%
$157,000
2017
$6,631
$0
$0
--%
$149,400
2016
$6,168
$0
$0
--%
$133,700
2014
$7,077
$0
$0
--%
$147,900
2013
$6,802
$0
$0
--%
$142,200
2012
$7,065
$0
$0
--%
$151,300

Average Home Price in 48823
Nearby Properties
Zip Code
Price
Bed
Bath
Sqft
Lot
Sold Date
$751,931
4 Beds
4.5 Baths
3,448 Sqft
21,693 Lot (sqft)
Sold 10/06/2026
$880,679
4 Beds
5 Baths
3,703 Sqft
32,931 Lot (sqft)
Sold 10/06/2026
$559,900
3 Beds
12 Baths
3,824 Sqft
3,077 Lot (sqft)
Sold 09/29/2026




