Member Features
Find Real Estate Bargain!
Full foreclosure details
Home value, equity and ownership info
Find homes priced below market
Get full access with a FREE Account
Already a member?
$384,900
Listing Price3beds
3baths
1,351sqft
10,095sqft lot

9046 Longstone Dr, Lewis Center, OH 43035
Member Features
Find Real Estate Bargain!
Full foreclosure details
Home value, equity and ownership info
Find homes priced below market
Get full access with a FREE Account
Already a member?
For Sale
Off Market
Home type
Price / sqft
Year built
Home Details
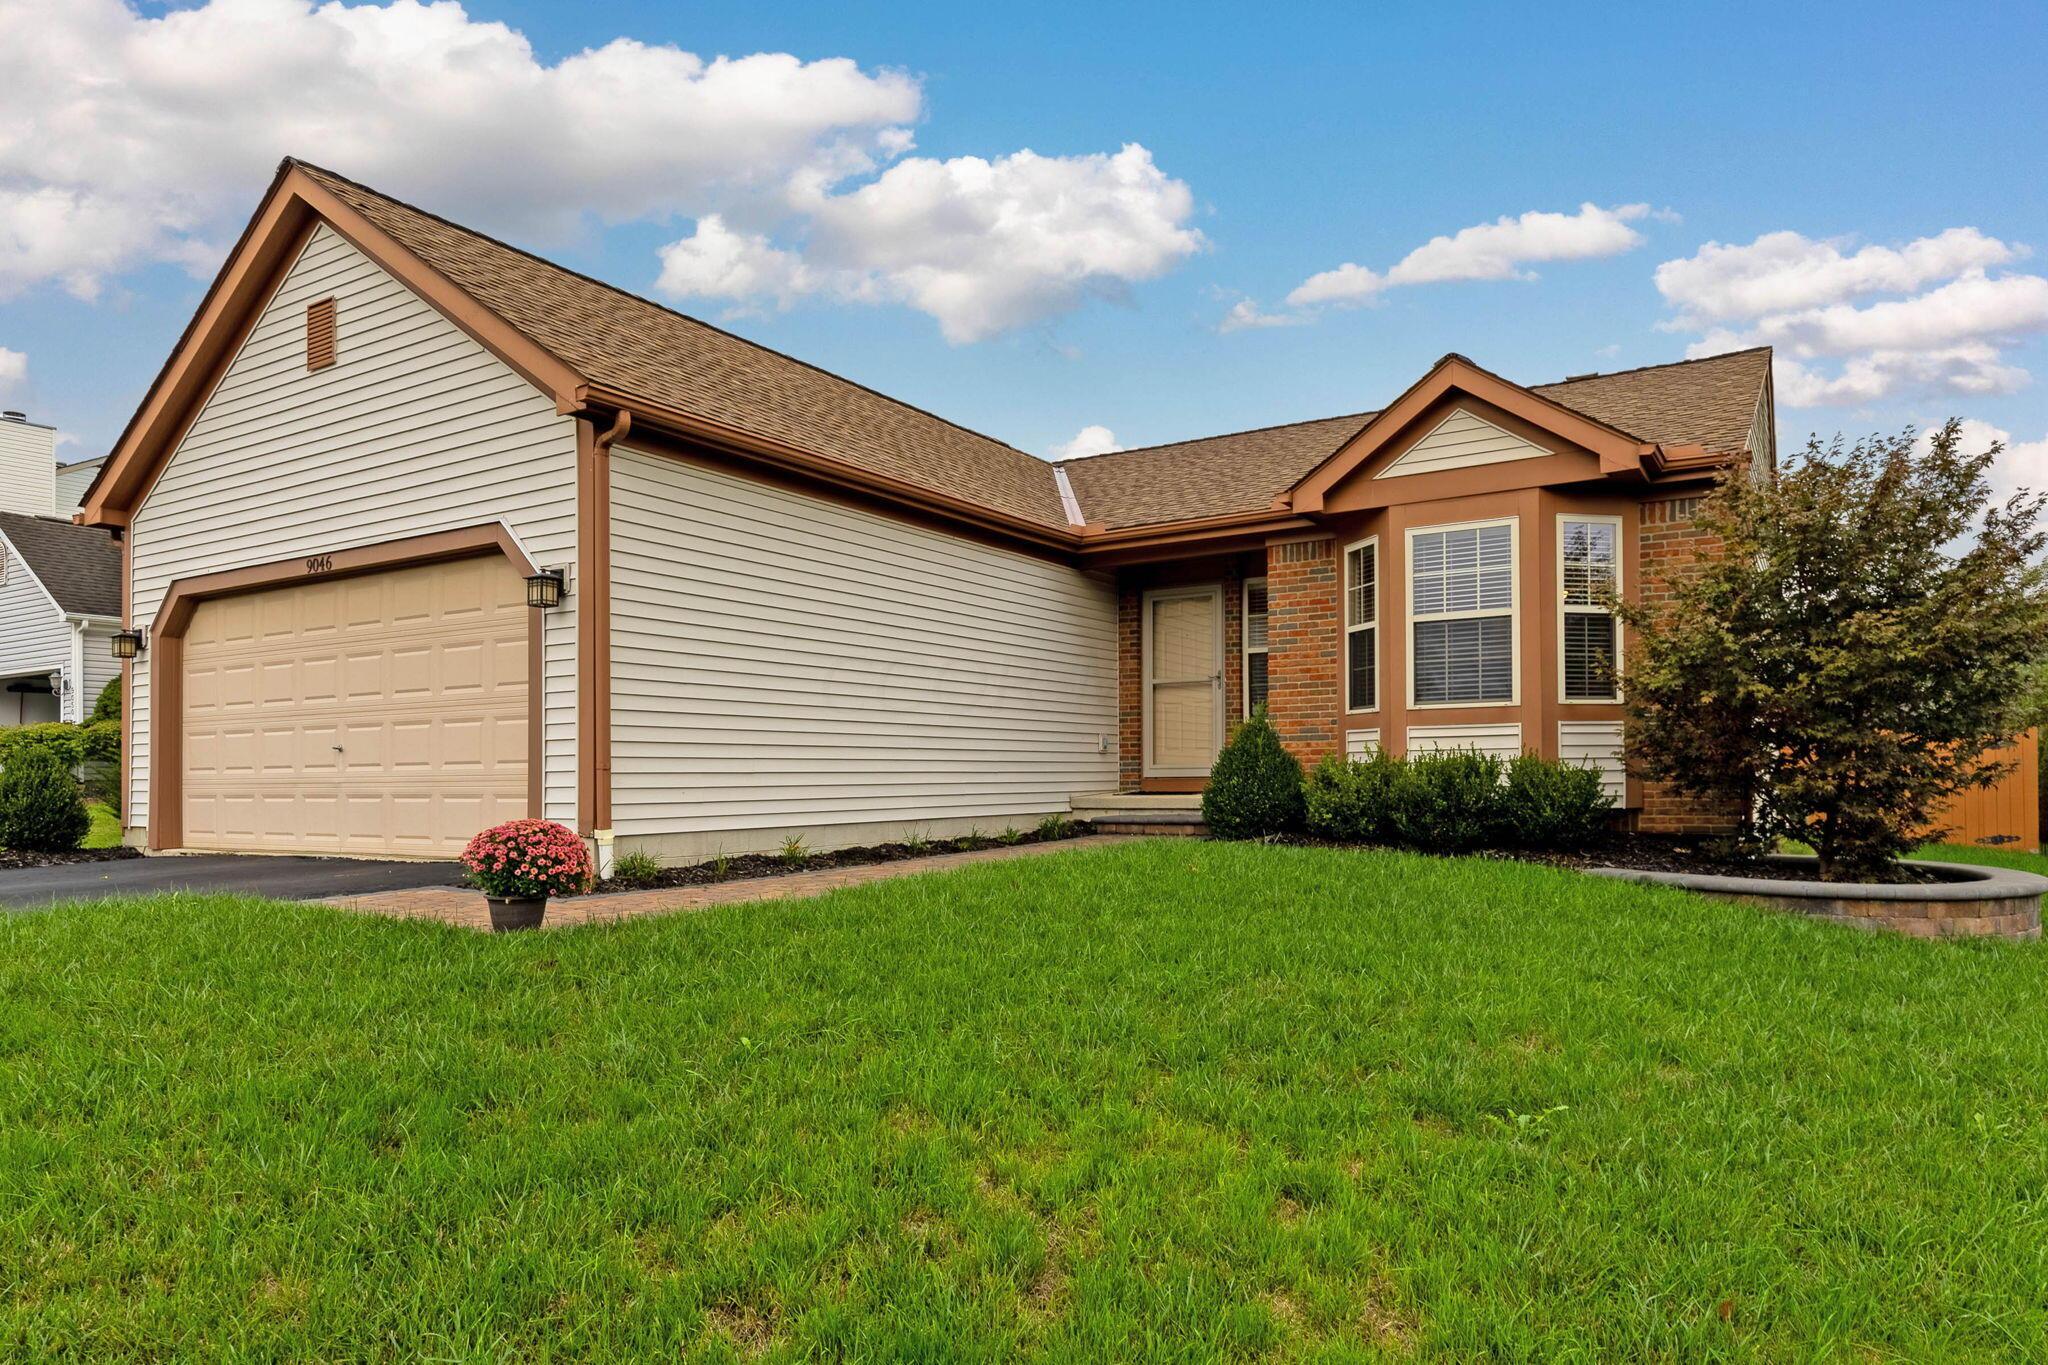
Cute one story ranch in desirable Wynstone near Polaris! Light and airy with vaulted ceilings and an open floor plan. Nice size kitchen and huge great room. All conveniences on one floor! Even greater potential in full unfinished basement w/ additional half bath. Super size yard, two tier deck overlooking privacy fenced yard so ideal for pets to run around and there's a doggie door leading to deck. Spacious two car garage w/ electric car charger & a side access door. Easy to maintain brick and vinyl home. Enjoy the neighborhood park half a block away & take a stroll through winding paths, picnic under the shelter, watch young ones have fun at the playground, pretty views of pond and beautiful trees! Excellent Polaris location close to restaurants, shopping & so much more!
Interior Details
1351
3
3
Has Heating:
Yes
Heating Type:
Baseboard
Has Cooling:
Yes
Cooling Type:
Central
Has Fuel:
Yes
Fuel Type:
Oil
Has Basement:
No
Basement Type:
Full
Has Flooring:
No
Flooring Type:
N/A
Has Fireplace:
Yes
Fireplace Type:
N/A
Property Details
10095
Yes
Yes
Type:
Garage, Attached
Location:
N/A
Status:
N/A
Number of Spaces:
2
No
No
No
No
Yes
No
No
Construction Details
Conventional
Brick/stone (brick And/or Stone)
N/A
N/A
N/A
Tax History
Year
Amount
Land
Improvement
Percent Change
Assessment
2019
$3,663
$15,750
$46,520
--%
$62,270
2018
$3,680
$15,750
$46,520
--%
$62,270
2017
$3,636
$15,750
$46,520
--%
$62,270
2016
$3,844
$12,250
$49,070
--%
$61,320
2015
$3,449
$12,250
$49,070
--%
$61,320
2013
$3,580
$12,250
$49,070
--%
$61,320
2012
$3,537
$12,250
$49,070
--%
$61,320

Average Home Price in 43035
Nearby Properties
Zip Code
Price
Bed
Bath
Sqft
Lot
Sold Date
$385,192
3 Beds
1.5 Baths
1,272 Sqft
7,245 Lot (sqft)
Sold 05/27/2026
$395,288
3 Beds
2 Baths
1,351 Sqft
6,904 Lot (sqft)
Sold 04/27/2026
$276,517
3 Beds
2.5 Baths
1,224 Sqft
9,565 Lot (sqft)
Sold 10/06/2026
$375,057
3 Beds
2 Baths
1,212 Sqft
8,636 Lot (sqft)
Sold 10/06/2026
$431,719
$431,719
3 Beds
2.5 Baths
1,356 Sqft
6,149 Lot (sqft)
Sold 09/29/2026
$395,000
3 Beds
2.5 Baths
1,200 Sqft
9,669 Lot (sqft)
Sold 10/06/2026
$383,049
3 Beds
2.5 Baths
1,296 Sqft
10,147 Lot (sqft)
Sold 10/05/2026
$418,413
3 Beds
1.5 Baths
1,272 Sqft
8,508 Lot (sqft)
Sold 10/06/2026
$428,495
3 Beds
2.5 Baths
1,473 Sqft
7,786 Lot (sqft)
Sold 10/06/2026