
Member Features
Find Real Estate Bargain!
Full foreclosure details
Home value, equity and ownership info
Find homes priced below market
Get full access with a FREE Account
Already a member?
$2,395,000
Listing Price4beds
4baths
3,142sqft
11,742sqft lot
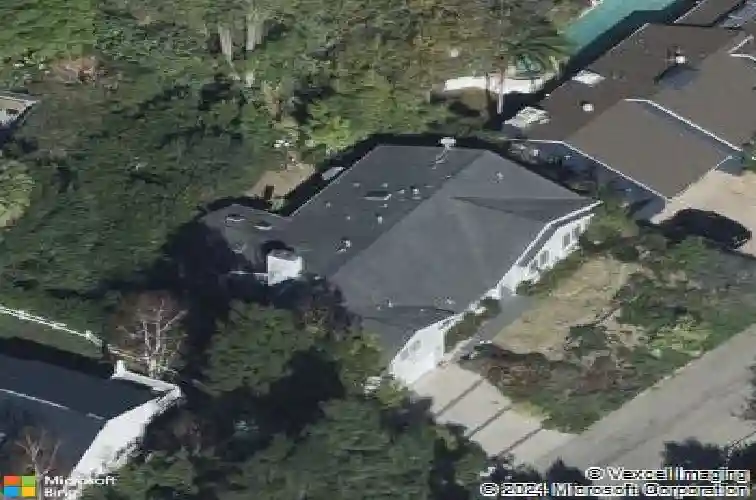
3236 Longridge Ter, Sherman Oaks, CA 91423
Member Features
Find Real Estate Bargain!
Full foreclosure details
Home value, equity and ownership info
Find homes priced below market
Get full access with a FREE Account
Already a member?
For Sale
Off Market
Home type
Price / sqft
Year built
Home Details
Designed by Abode Homes, this fully reimagined residence in the coveted Longridge Estates represents a refined approach to architecture, craftsmanship, and livable design. Known for creating thoughtfully detailed homes throughout the area, Abode brings a careful balance of proportion, natural materials, and modern functionality to each project. Silver travertine pavers lead to custom Pinky's iron entry doors, revealing light-filled interiors defined by soaring 10-foot ceilings and a marble fireplace that anchors the main living space. Newly installed windows and doors invite natural light throughout while creating a seamless connection to the surrounding landscape.At the center of the home, the kitchen is designed for both everyday living and effortless entertaining. Leathered Taj Mahal quartzite countertops pair beautifully with custom rustic white oak cabinetry, offering generous workspace and storage. Custom white oak millwork carries throughout the home, bringing warmth, texture, and continuity to the interiors. The primary suite serves as a peaceful retreat tucked among mature trees, featuring tailored millwork and a spa-inspired bath finished with Viola marble, handcrafted zellige tile, and unlacquered brass fixtures. The powder room showcases Roman clay plaster walls, an integrated travertine basin, and Waterworks fixtures. Modern comfort is seamlessly integrated throughout the home with smart home features including a security system, surveillance cameras, and a fully
Interior Details
3142
4
4
Has Heating:
Yes
Heating Type:
Central
Has Cooling:
Yes
Cooling Type:
Central
Has Fuel:
No
Fuel Type:
N/A
Has Basement:
No
Basement Type:
N/A
Has Flooring:
No
Flooring Type:
N/A
Has Fireplace:
Yes
Fireplace Type:
N/A
Property Details
11742
No
No
Type:
N/A
Location:
N/A
Status:
N/A
Number of Spaces:
N/A
N/A
N/A
N/A
N/A
N/A
N/A
N/A
Construction Details
Conventional
Stucco
N/A
Gable
Rock / Gravel
Tax History
Year
Amount
Land
Improvement
Percent Change
Assessment
2019
$4,062
$67,901
$240,999
--%
$308,900
2019
$4,062
$66,570
$236,274
--%
$302,844
2018
$3,954
$65,265
$231,642
--%
$296,907
2017
$3,872
$63,986
$227,100
--%
$291,086
2016
$3,718
$62,732
$222,648
--%
$285,380
2014
$3,688
$60,580
$215,009
--%
$275,589
2013
$3,687
$60,307
$214,038
--%
$274,345
2012
$3,607
$59,125
$209,842
--%
$268,967

Average Home Price in 91423
Nearby Properties
Zip Code
Price
Bed
Bath
Sqft
Lot
Sold Date
$2,590,346
$2,590,346
3 Beds
3 Baths
3,269 Sqft
19,741 Lot (sqft)
Sold 10/22/2026
$2,391,833
$2,391,833
3 Beds
3 Baths
3,436 Sqft
5,680 Lot (sqft)
Sold 09/23/2026
$3,950,000
$3,950,000
3 Beds
4 Baths
3,236 Sqft
8,140 Lot (sqft)
Sold 09/29/2026
$2,303,933
4 Beds
3 Baths
2,678 Sqft
5,951 Lot (sqft)
Sold 10/13/2026
$2,129,376
$2,129,376
4 Beds
4 Baths
2,899 Sqft
5,699 Lot (sqft)
Sold 10/26/2026
$3,733,000
$3,733,000
4 Beds
4 Baths
2,859 Sqft
33,971 Lot (sqft)
Sold 10/27/2026
$6,750,000
$6,750,000
4 Beds
3 Baths
2,719 Sqft
31,939 Lot (sqft)
Sold 10/13/2026
$1,772,587
$1,772,587
4 Beds
2.5 Baths
2,731 Sqft
5,093 Lot (sqft)
Sold 10/27/2026
$2,395,000
$2,395,000
4 Beds
4 Baths
3,142 Sqft
11,742 Lot (sqft)
Sold 10/12/2026
Calculators
Mortgage
Mortgage Calculator
Details for 3236 LONGRIDGE TER
Property Debt
Foreclosure Contact Details
Similar Homes Nearby

Guides for Longridge Ter

In August 2024, LA’s pre-foreclosures plummeted 50% from July and 60% from last year, suggesting better economic conditions or successful homeowner interventions. Similar trends in San Jose, while SF and SD remain stable. Sacramento shows significant improvement. LA’s efforts stand out. #HousingMarket #LosAngeles



