Member Features
Find Real Estate Bargain!
Full foreclosure details
Home value, equity and ownership info
Find homes priced below market
Get full access with a FREE Account
Already a member?
$559,577
Listing Price3beds
2baths
1,484sqft
6,098sqft lot
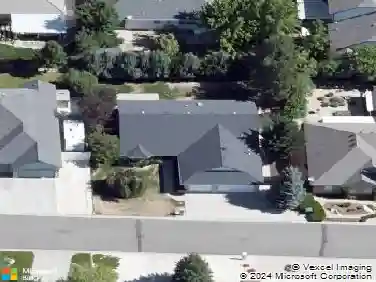
2729 Longridge Dr, Carson City, NV 89706
Member Features
Find Real Estate Bargain!
Full foreclosure details
Home value, equity and ownership info
Find homes priced below market
Get full access with a FREE Account
Already a member?
For Sale
Home type
Price / sqft
Year built
Home Details
Experience refined living in this impeccably maintained, pride-of-ownership home located in the highly sought-after Northridge neighborhood. Truly turn-key, this exceptional property is ideal for RV enthusiastsor those planning for oneoffering both functionality and upscale comfort. Step inside to soaring 10-foot ceilings and a thoughtfully designed open-concept layout filled with natural light. The interior showcases elegant hardwood flooring, stunning granite countertops, and upgraded designer lighting throughout. Unwind in the inviting living space beside the fireplace, where you can enjoy tranquil evenings framed by picturesque eastern mountain views. The gourmet kitchen features a stylish breakfast bar, perfect for casual dining or effortless entertaining. Seamlessly transition outdoors through the sliding glass door to a covered patioan ideal setting for relaxing or hosting gatherings. The premium elevated lot offers rare, unobstructed views to the east, allowing you to take in breathtaking mountain scenery from your backyard or dining area. Additional highlights include a spacious storage shed, a quiet, well-positioned street, and convenient access to shopping and amenities. The home is also stubbed for natural gas, making outdoor grilling both easy and efficient. Upgrades include newer hardwood flooring, modern appliances, updated lighting, and fresh interior paintenhancing both style and value.
Interior Details
1484
3
2
Has Heating:
Yes
Heating Type:
Floor/wall Furnace
Has Cooling:
No
Cooling Type:
N/A
Has Fuel:
Yes
Fuel Type:
Gas
Has Basement:
No
Basement Type:
N/A
Has Flooring:
No
Flooring Type:
N/A
Has Fireplace:
Yes
Fireplace Type:
N/A
Property Details
6098
No
Yes
Type:
Garage, Attached
Location:
N/A
Status:
N/A
Number of Spaces:
0
No
No
No
No
Yes
No
No
Construction Details
N/A
Combination
N/A
Gable
Composition Shingle
Tax History
Year
Amount
Land
Improvement
Percent Change
Assessment
2019
$1,837
$18,550
$60,227
--%
$78,777
2018
$1,783
$17,500
$57,998
--%
$75,498
2017
$1,731
$15,750
$57,628
--%
$73,378
2016
$1,688
$15,750
$58,961
--%
$74,711
2015
$1,685
$14,000
$52,915
--%
$66,915
2013
$1,588
$10,763
$33,830
--%
$44,593
2012
$1,749
$12,338
$36,785
--%
$49,123

Average Home Price in 89706
Nearby Properties
Zip Code
Price
Bed
Bath
Sqft
Lot
Sold Date
$499,655
3 Beds
1.75 Baths
1,484 Sqft
9,148 Lot (sqft)
Sold 10/16/2026
$507,468
3 Beds
2.5 Baths
1,532 Sqft
5,663 Lot (sqft)
Sold 10/10/2026
$504,485
3 Beds
1.75 Baths
1,429 Sqft
4,792 Lot (sqft)
Sold 09/16/2026
$458,317
$458,317
3 Beds
1.75 Baths
1,440 Sqft
9,148 Lot (sqft)
Sold 09/14/2026
$490,123
3 Beds
1.75 Baths
1,415 Sqft
6,098 Lot (sqft)
Sold 08/22/2026
$509,428
3 Beds
2 Baths
1,584 Sqft
5,663 Lot (sqft)
Sold 07/21/2026
$482,500
3 Beds
2.5 Baths
1,532 Sqft
5,663 Lot (sqft)
Sold 07/21/2026
$454,802
3 Beds
1.75 Baths
1,440 Sqft
6,534 Lot (sqft)
Sold 07/21/2026
$448,588
3 Beds
1.75 Baths
1,288 Sqft
5,227 Lot (sqft)
Sold 06/12/2026