
Member Features
Find Real Estate Bargain!
Full foreclosure details
Home value, equity and ownership info
Find homes priced below market
Get full access with a FREE Account
Already a member?
$2,199,000
Listing Price$1,654,023Est. Opening Bid3beds
3baths
3,447sqft
6,133sqft lot
5523 Longridge Ave, Sherman Oaks, CA 91401
Member Features
Find Real Estate Bargain!
Full foreclosure details
Home value, equity and ownership info
Find homes priced below market
Get full access with a FREE Account
Already a member?
Auction
For Sale
Home type
Price / sqft
Year built
Home Details
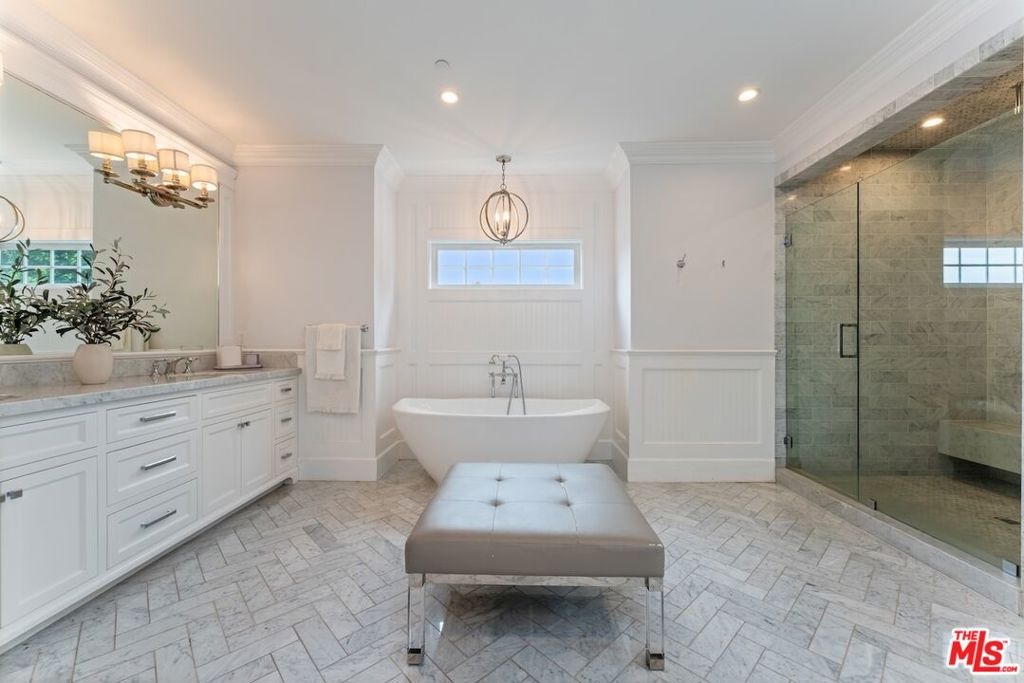
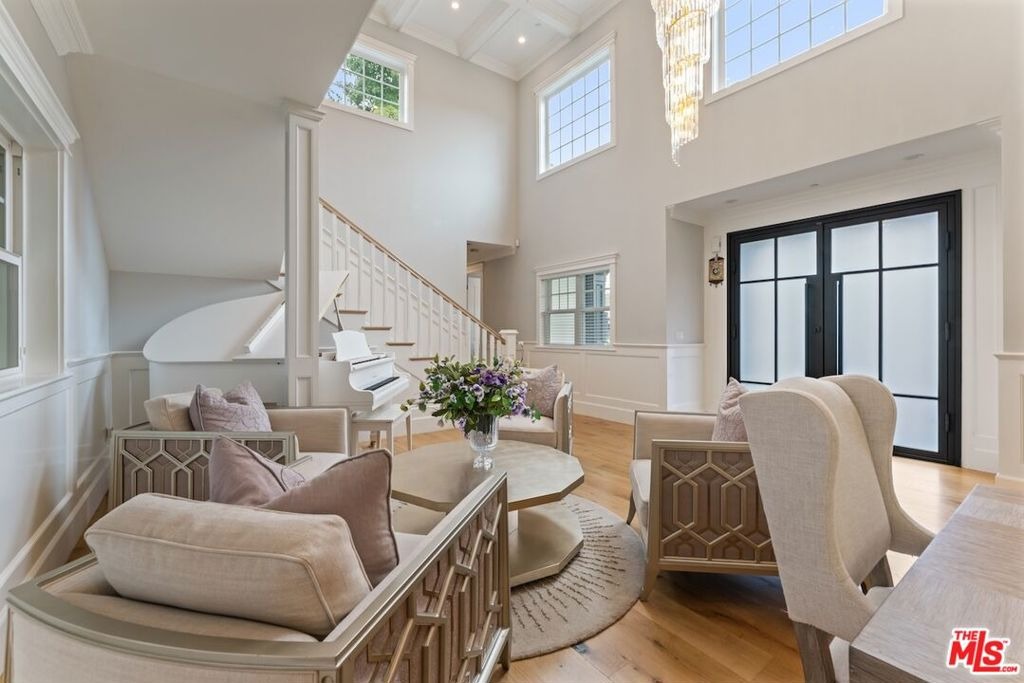
Step into this stunning newer construction home, ideally located at the end of a quiet cul-de-sac in the heart of Sherman Oaks, offering both privacy and tranquility. A light-filled formal living room with soaring ceilings flows seamlessly into the elegant formal dining area, creating the perfect setting for entertaining. Adjacent is the gourmet chef's kitchen, fully equipped with top-of-the-line Thermador appliances, a large stainless-steel center island with seating, and a charming breakfast nook overlooking the pool. The kitchen opens to a chic family room with a fireplace and double glass doors that lead to the enchanting backyard. Designed for true indoor-outdoor living, the expansive covered patio features its own fireplace, ideal for lounging or alfresco dining. The heated saltwater pool and spa, built-in barbecue, pizza oven, outdoor sound system, and additional bar seating complete this thoughtfully designed entertainer's yard crafted for the ultimate in luxury and relaxation. The expansive primary suite showcases a cozy fireplace, spacious walk-in closet, private balcony overlooking the backyard, and a spa-like bathroom featuring dual sinks, a separate vanity area, freestanding soaking tub, and a large walk-in shower with a bench and rainfall shower head. Two additional en-suite bedrooms offer generous closet space and large windows that fill the rooms with natural light. Additional highlights include an electric vehicle charger and smart home Creston automation thr
Interior Details
3447
3
3
Has Heating:
Yes
Heating Type:
Central
Has Cooling:
Yes
Cooling Type:
Central
Has Fuel:
No
Fuel Type:
N/A
Has Basement:
No
Basement Type:
N/A
Has Flooring:
No
Flooring Type:
N/A
Has Fireplace:
Yes
Fireplace Type:
N/A
Property Details
6133
No
No
Type:
N/A
Location:
N/A
Status:
N/A
Number of Spaces:
N/A
N/A
N/A
N/A
N/A
N/A
N/A
N/A
Construction Details
N/A
N/A
N/A
N/A
N/A
Tax History
Year
Amount
Land
Improvement
Percent Change
Assessment
2019
$19,908
$744,648
$949,567
--%
$1,694,215
2019
$19,908
$730,048
$930,949
--%
$1,660,997
2018
$19,754
$715,734
$912,696
--%
$1,628,430
2017
$6,820
$301,029
$245,820
--%
$546,849
2016
$3,534
$295,127
$0
--%
$295,127

Average Home Price in 91401
Nearby Properties
Zip Code
Price
Bed
Bath
Sqft
Lot
Sold Date
$2,295,000
$2,295,000
3 Beds
3 Baths
3,225 Sqft
9,893 Lot (sqft)
Sold 10/27/2026
$2,199,000
$2,199,000
3 Beds
3 Baths
3,447 Sqft
6,133 Lot (sqft)
Sold 10/13/2026
$1,899,000
$1,899,000
5 Beds
4 Baths
3,048 Sqft
6,413 Lot (sqft)
Sold 10/13/2026
$1,700,000
$1,700,000
4 Beds
3 Baths
3,039 Sqft
11,999 Lot (sqft)
Sold 10/26/2026
$2,404,626
$2,404,626
4 Beds
4 Baths
3,596 Sqft
12,140 Lot (sqft)
Sold 10/26/2026
$2,252,144
$2,252,144
5 Beds
4 Baths
3,441 Sqft
7,222 Lot (sqft)
Sold 10/26/2026
$2,985,000
$2,985,000
5 Beds
5 Baths
3,679 Sqft
6,484 Lot (sqft)
Sold 10/13/2026
$2,299,995
$2,299,995
6 Beds
4 Baths
3,520 Sqft
14,693 Lot (sqft)
Sold 10/26/2026
$2,698,000
$2,698,000
6 Beds
4 Baths
3,048 Sqft
8,444 Lot (sqft)
Sold 10/13/2026
Calculators
Mortgage
Mortgage Calculator
Auction Details for 5523 LONGRIDGE AVE
Property Debt
Foreclosure Contact Details
Similar Homes Nearby
Guides for Longridge Ave

In August 2024, LA’s pre-foreclosures plummeted 50% from July and 60% from last year, suggesting better economic conditions or successful homeowner interventions. Similar trends in San Jose, while SF and SD remain stable. Sacramento shows significant improvement. LA’s efforts stand out. #HousingMarket #LosAngeles



