Member Features
Find Real Estate Bargain!
Full foreclosure details
Home value, equity and ownership info
Find homes priced below market
Get full access with a FREE Account
Already a member?
$1,499,000
Listing Price5beds
4baths
1,212sqft
7,836sqft lot
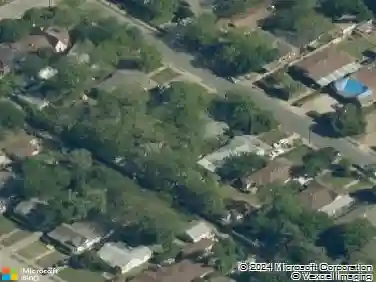
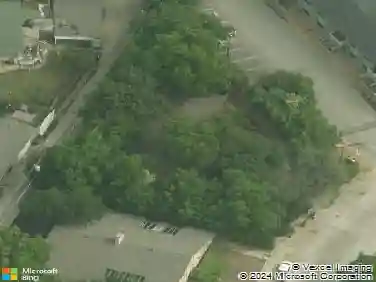
9053 Longmont Dr, Dallas, TX 75238
Member Features
Find Real Estate Bargain!
Full foreclosure details
Home value, equity and ownership info
Find homes priced below market
Get full access with a FREE Account
Already a member?
For Sale
Off Market
Home type
Price / sqft
Year built
Home Details
MLS# 21044243 - Built by Homebound - Ready Now! ~ Welcome to the Emerson, one of Homebounds stunning new floor plans for 2025 in the coveted L-Streets! This modern masterpiece seamlessly blends cutting-edge design with a functional, open layout, all wrapped in the stylish Transitional Bold Deluxe package. Upon entering, you'll be greeted by a spacious office and grand staircase that set the stage for whats to come. The heart of the home is the open-concept kitchen, prep pantry, and dining area, flowing effortlessly into the great room and a covered outdoor patioideal for entertaining. A ground-level secondary bedroom and full bath offer privacy for guests, while upstairs, you'll find a luxurious primary suite, three additional bedrooms, a media room pre-wired for sound, and an open loft space that can be tailored to your needs. The homes Modern Farmhouse exterior features a steep roof, oversized windows, and a welcoming front porch, perfectly combining rustic charm with modern elegance. Includes 1-2-6 builders warranty and a 3-year complimentary home automation package. This home offers late stage personalization allowing buyers to select their interior finishes.
Interior Details
1212
5
4
Has Heating:
Yes
Heating Type:
Central
Has Cooling:
Yes
Cooling Type:
Central
Has Fuel:
Yes
Fuel Type:
Gas
Has Basement:
No
Basement Type:
No Basement
Has Flooring:
No
Flooring Type:
N/A
Has Fireplace:
Yes
Fireplace Type:
N/A
Property Details
7836
Yes
Yes
Type:
Garage, Attached
Location:
N/A
Status:
N/A
Number of Spaces:
1
N/A
N/A
N/A
N/A
N/A
N/A
N/A
Construction Details
N/A
Fiber Cement Siding (hardi-board/hardi-plank)
N/A
Gable
Composition Shingle
Tax History
Year
Amount
Land
Improvement
Percent Change
Assessment
2019
$8,133
$200,000
$116,970
--%
$316,970
2019
$8,133
$115,000
$171,230
--%
$286,230
2018
$8,452
$115,000
$171,230
--%
$286,230
2017
$6,401
$95,000
$131,440
--%
$226,440
2016
$6,402
$95,000
$131,440
--%
$226,440
2014
$4,852
$75,000
$98,880
--%
$173,880
2013
$4,768
$75,000
$96,470
--%
$171,470

Average Home Price in 75238