
Member Features
Find Real Estate Bargain!
Full foreclosure details
Home value, equity and ownership info
Find homes priced below market
Get full access with a FREE Account
Already a member?
$1,114,990
Listing Price4beds
3baths
4,368sqft
25,700sqft lot
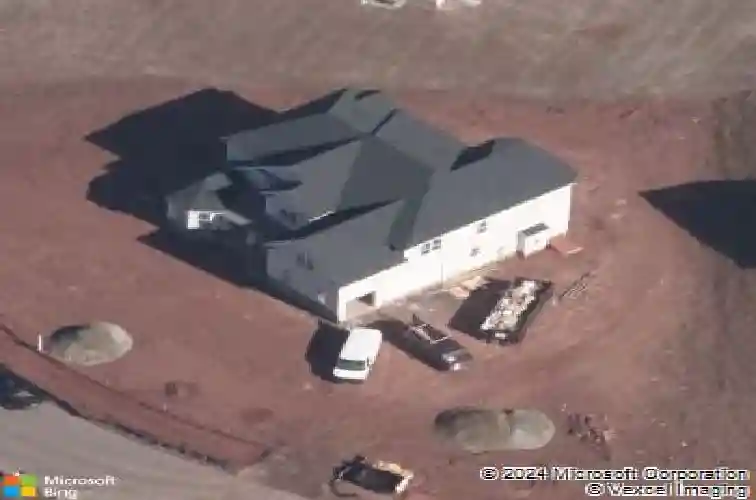
57 Longmeadow Dr, South Windsor, CT 06074
Member Features
Find Real Estate Bargain!
Full foreclosure details
Home value, equity and ownership info
Find homes priced below market
Get full access with a FREE Account
Already a member?
For Sale
Home type
Price / sqft
Year built
Home Details
Refined luxury living awaits in this exceptional Toll Brothers residence located within the highly sought-after Estates at South Windsor. Built in 2019 & offering nearly 4,500 square ft across the f1st & 2nd floors, this impressive home is distinguished by its scale, thoughtful layout & elegant architectural presence. A grand 2-story foyer with a sweeping turned staircase, complemented by a secondary rear staircase, welcomes you into an interior defined by rich hardwood flooring, detailed millwork & soaring 9-foot ceilings that create a sense of space & sophistication throughout. At the center of the home, a beautifully appointed chef's kitchen features premium countertops, custom cabinetry, high-end stainless steel appliances & a vented gas range, opening seamlessly to an expanded breakfast area & spacious family room designed for both everyday living & effortless entertaining. The main level offers a gracious flow of living spaces, including a generous dining room adjacent to the kitchen, followed by an elegant living room & striking round library, creating refined yet flexible spaces ideal for entertaining, working from home, or quiet retreat. A 1st-floor study or guest bedroom with a full bath adds versatility & convenience for guests or extended family. The upper level provides expansive bedroom accommodations along with additional living spaces including a playroom and dedicated media room, offering exceptional flexibility for modern lifestyles.
Interior Details
4368
4
3
Has Heating:
Yes
Heating Type:
Forced Air With Air Conditioning
Has Cooling:
Yes
Cooling Type:
N/A
Has Fuel:
Yes
Fuel Type:
Gas
Has Basement:
No
Basement Type:
N/A
Has Flooring:
No
Flooring Type:
N/A
Has Fireplace:
Yes
Fireplace Type:
N/A
Property Details
25700
No
No
Type:
N/A
Location:
N/A
Status:
N/A
Number of Spaces:
N/A
N/A
N/A
N/A
N/A
N/A
N/A
N/A
Construction Details
Colonial
Aluminum/vinyl
N/A
Hip
Shingle
Tax History
Year
Amount
Land
Improvement
Percent Change
Assessment
2020
$18,482
$135,900
$352,000
--%
$487,900
2019
$4,220
$109,600
$0
--%
$109,600
2018
$3,733
$99,100
$0
--%
$99,100

Average Home Price in 06074
Nearby Properties
Zip Code
Price
Bed
Bath
Sqft
Lot
Sold Date
$1,114,990
$1,114,990
4 Beds
3 Baths
4,368 Sqft
25,700 Lot (sqft)
Sold 10/13/2026




