Member Features
Find Real Estate Bargain!
Full foreclosure details
Home value, equity and ownership info
Find homes priced below market
Get full access with a FREE Account
Already a member?
$465,900
Listing Price2beds
2baths
1,889sqft
6,300sqft lot
10010 Longmeadow Ave, Parrish, FL 34219
Member Features
Find Real Estate Bargain!
Full foreclosure details
Home value, equity and ownership info
Find homes priced below market
Get full access with a FREE Account
Already a member?
For Sale
Off Market
Home type
Price / sqft
Year built
Home Details
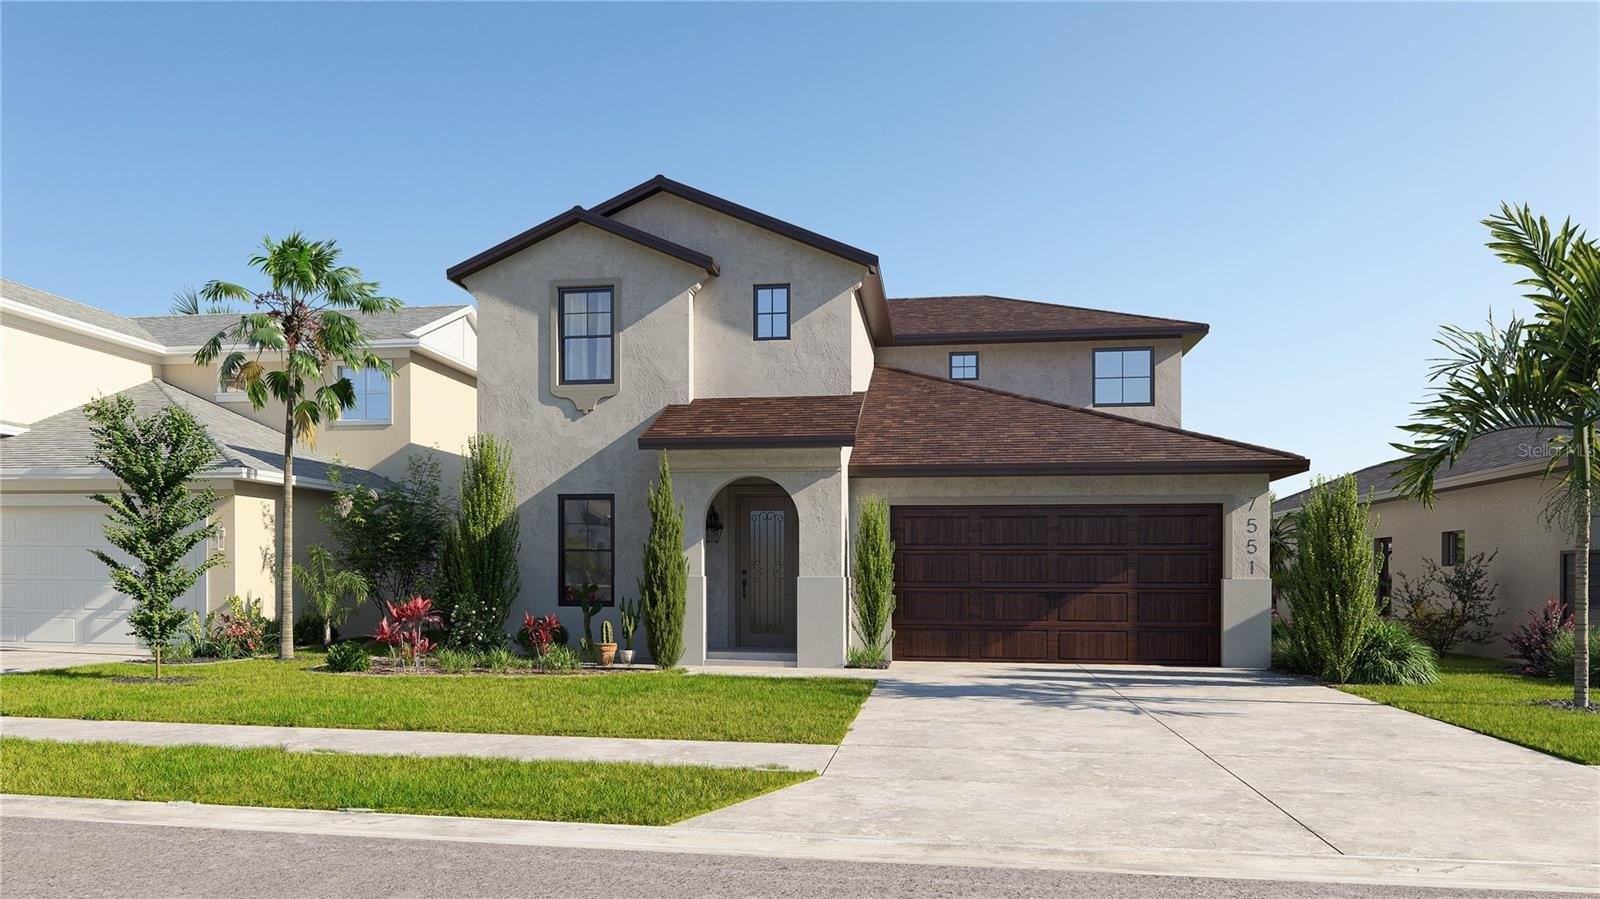
One or more photo(s) has been virtually staged. Enjoy all the benefits of a new construction home in the highly amenitized, master-planned community of North River Ranch. Ideally located in Parrish near I-75 and I-275, enjoy easy access to Tampa, St. Pete, and Sarasota. Plus, this master-planned community features endless amenities, including the Brightwood Pavilion clubhouse, resort-style pool, fitness center, game room, playground, Avid Fit stations, trails, and so much more. Featuring the popular Mystique floor plan with an open-concept home design, this home has all the upgraded finishes you've been looking for. The gourmet kitchen showcases a center island with burlap accent cabinets, stylish white cabinets, 3cm quartz countertops with a 2.5"x16" gray tiled backsplash, a spacious pantry, and Whirlpool stainless steel appliances including a built-in oven and microwave, gas stovetop with range hood, and dishwasher. The Owners bath features a walk-in shower, linen closet, private commode, and dual sinks. There is luxury vinyl plank flooring in the main living areas, 18x18 tile in the laundry room and baths, and stain-resistant carpet in the bedrooms. This home makes great use of space with a versatile enclosed flex room, a convenient laundry room, a covered lanai, an additional 3rd bedroom, and a 2-car garage. Additional upgrades and features include a floor outlet and four LED lights in the gathering room, gutters, a tankless water heater, and a Smart Home t
Interior Details
1889
2
2
Has Heating:
Yes
Heating Type:
Central
Has Cooling:
Yes
Cooling Type:
Central
Has Fuel:
No
Fuel Type:
N/A
Has Basement:
No
Basement Type:
N/A
Has Flooring:
No
Flooring Type:
N/A
Has Fireplace:
Yes
Fireplace Type:
N/A
Property Details
6300
No
No
Type:
Garage, Attached
Location:
N/A
Status:
N/A
Number of Spaces:
0
No
No
No
No
Yes
No
No
Construction Details
N/A
Stucco
N/A
Gable/hip
Composition Shingle
Tax History
Year
Amount
Land
Improvement
Percent Change
Assessment

Average Home Price in 34219
Nearby Properties
Zip Code
Price
Bed
Bath
Sqft
Lot
Sold Date
$--
4 Beds
2.5 Baths
2,160 Sqft
7,882 Lot (sqft)
Sold 10/20/2026
$--
4 Beds
2.5 Baths
2,139 Sqft
6,466 Lot (sqft)
Sold 10/14/2026
$--
4 Beds
2.5 Baths
1,638 Sqft
4,864 Lot (sqft)
Sold 09/29/2026
$--
4 Beds
2.5 Baths
2,160 Sqft
4,800 Lot (sqft)
Sold 09/29/2026
$--
4 Beds
2.5 Baths
1,834 Sqft
5,400 Lot (sqft)
Sold 09/29/2026
$--
4 Beds
2.5 Baths
1,839 Sqft
4,800 Lot (sqft)
Sold 09/14/2026
$--
4 Beds
2.5 Baths
2,100 Sqft
4,800 Lot (sqft)
Sold 09/14/2026
$--
4 Beds
2.5 Baths
1,834 Sqft
4,800 Lot (sqft)
Sold 09/14/2026
$--
4 Beds
2.5 Baths
1,834 Sqft
4,800 Lot (sqft)
Sold 09/14/2026