
Member Features
Find Real Estate Bargain!
Full foreclosure details
Home value, equity and ownership info
Find homes priced below market
Get full access with a FREE Account
Already a member?
$383,000
Listing Price4beds
3baths
2,850sqft
13,068sqft lot
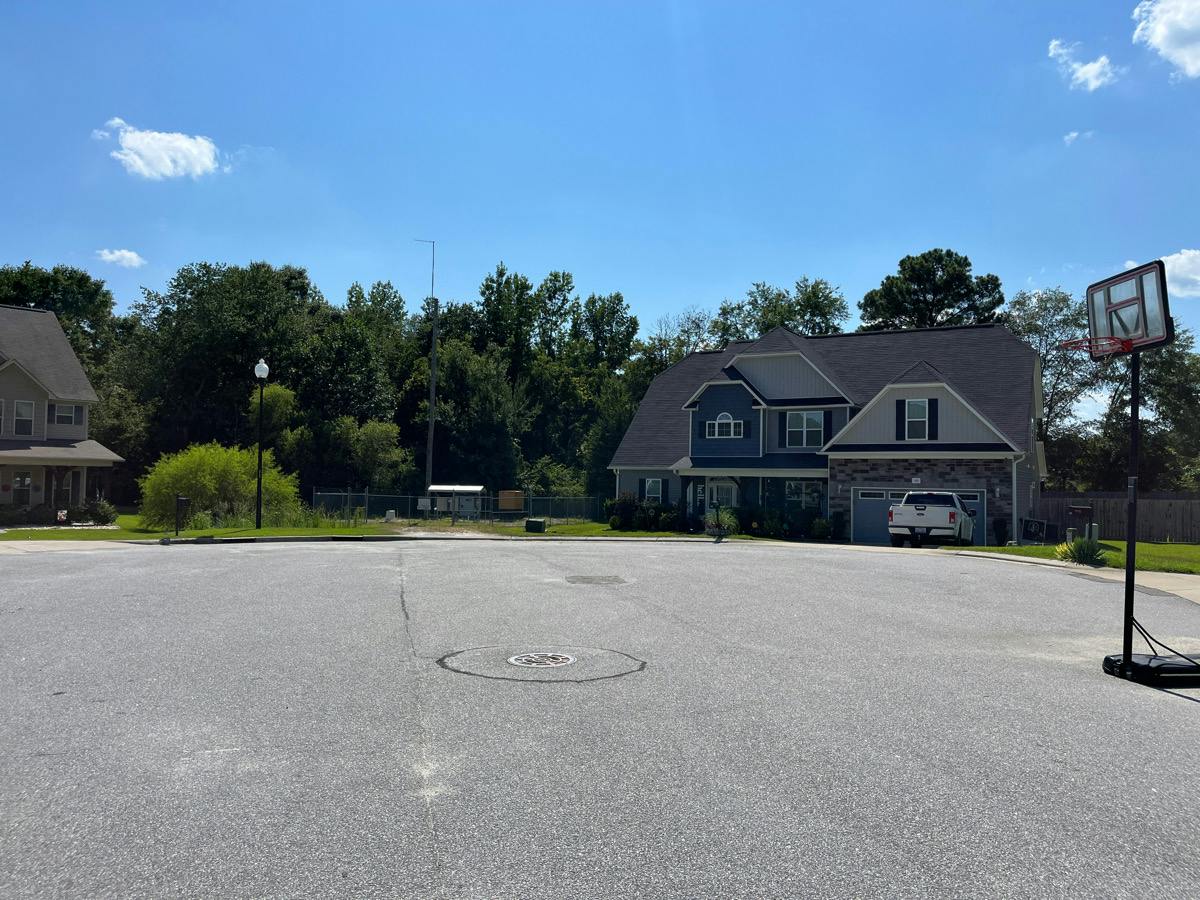
125 Longleaf Pine Way, Sanford, NC 27332
Member Features
Find Real Estate Bargain!
Full foreclosure details
Home value, equity and ownership info
Find homes priced below market
Get full access with a FREE Account
Already a member?
For Sale
Home type
Price / sqft
Year built
Home Details
Beautifully designed four-bedroom home featuring a primary suite on the main level and a spacious bonus room upstairs. The home has been freshly painted and has new carpeting. Upon entry, you're welcomed by a formal dining room adorned with a coffered ceiling and elegant chair rail molding.nThe kitchen is well-equipped with a smooth-top range, built-in microwave, refrigerator, pantry, dining area, and bar seating that overlooks the family room--creating an ideal layout for everyday living and entertaining. The family room is anchored by a cozy fireplace, offering the perfect space to relax or gather with guests.nThe main-level primary suite showcases a tray ceiling and an en-suite bath complete with dual vanities, a separate shower, soaking tub, and private water closet. The secondary bedrooms are generously sized, including two connected by a Jack-and-Jill bath, each with its own private sink. An additional full bath serves the third bedroom.nUpstairs, the expansive 19 x 15 Bonus room provides versatile space for a media room, playroom, or additional entertainment area. Outside, enjoy the open backyard featuring a dedicated fire pit area--perfect for outdoor gatherings.
Interior Details
2850
4
3
Has Heating:
Yes
Heating Type:
Heat Pump
Has Cooling:
Yes
Cooling Type:
Central
Has Fuel:
No
Fuel Type:
N/A
Has Basement:
No
Basement Type:
N/A
Has Flooring:
No
Flooring Type:
N/A
Has Fireplace:
Yes
Fireplace Type:
N/A
Property Details
13068
No
No
Type:
N/A
Location:
N/A
Status:
N/A
Number of Spaces:
N/A
N/A
N/A
N/A
N/A
N/A
N/A
N/A
Construction Details
N/A
Aluminum/vinyl
N/A
Gable
N/A
Tax History
Year
Amount
Land
Improvement
Percent Change
Assessment
2019
$1,829
$45,000
$161,990
--%
$206,990
2018
$1,808
$45,000
$161,990
--%
$206,990
2017
$378
$45,000
$161,990
--%
$206,990
2015
$210
$25,000
$0
--%
$25,000
2014
$210
$25,000
$0
--%
$25,000
2013
$203
$25,000
$0
--%
$25,000

Average Home Price in 27332
Nearby Properties
Zip Code
Price
Bed
Bath
Sqft
Lot
Sold Date
$409,000
4 Beds
4 Baths
3,190 Sqft
24,829 Lot (sqft)
Sold 10/05/2026
$576,999
-- Beds
-- Baths
2,844 Sqft
21,344 Lot (sqft)
Sold 10/06/2026
$383,000
4 Beds
3 Baths
2,850 Sqft
13,068 Lot (sqft)
Sold 10/05/2026





