
Member Features
Find Real Estate Bargain!
Full foreclosure details
Home value, equity and ownership info
Find homes priced below market
Get full access with a FREE Account
Already a member?
$429,990
Listing Price4beds
3baths
2,458sqft
6,970sqft lot
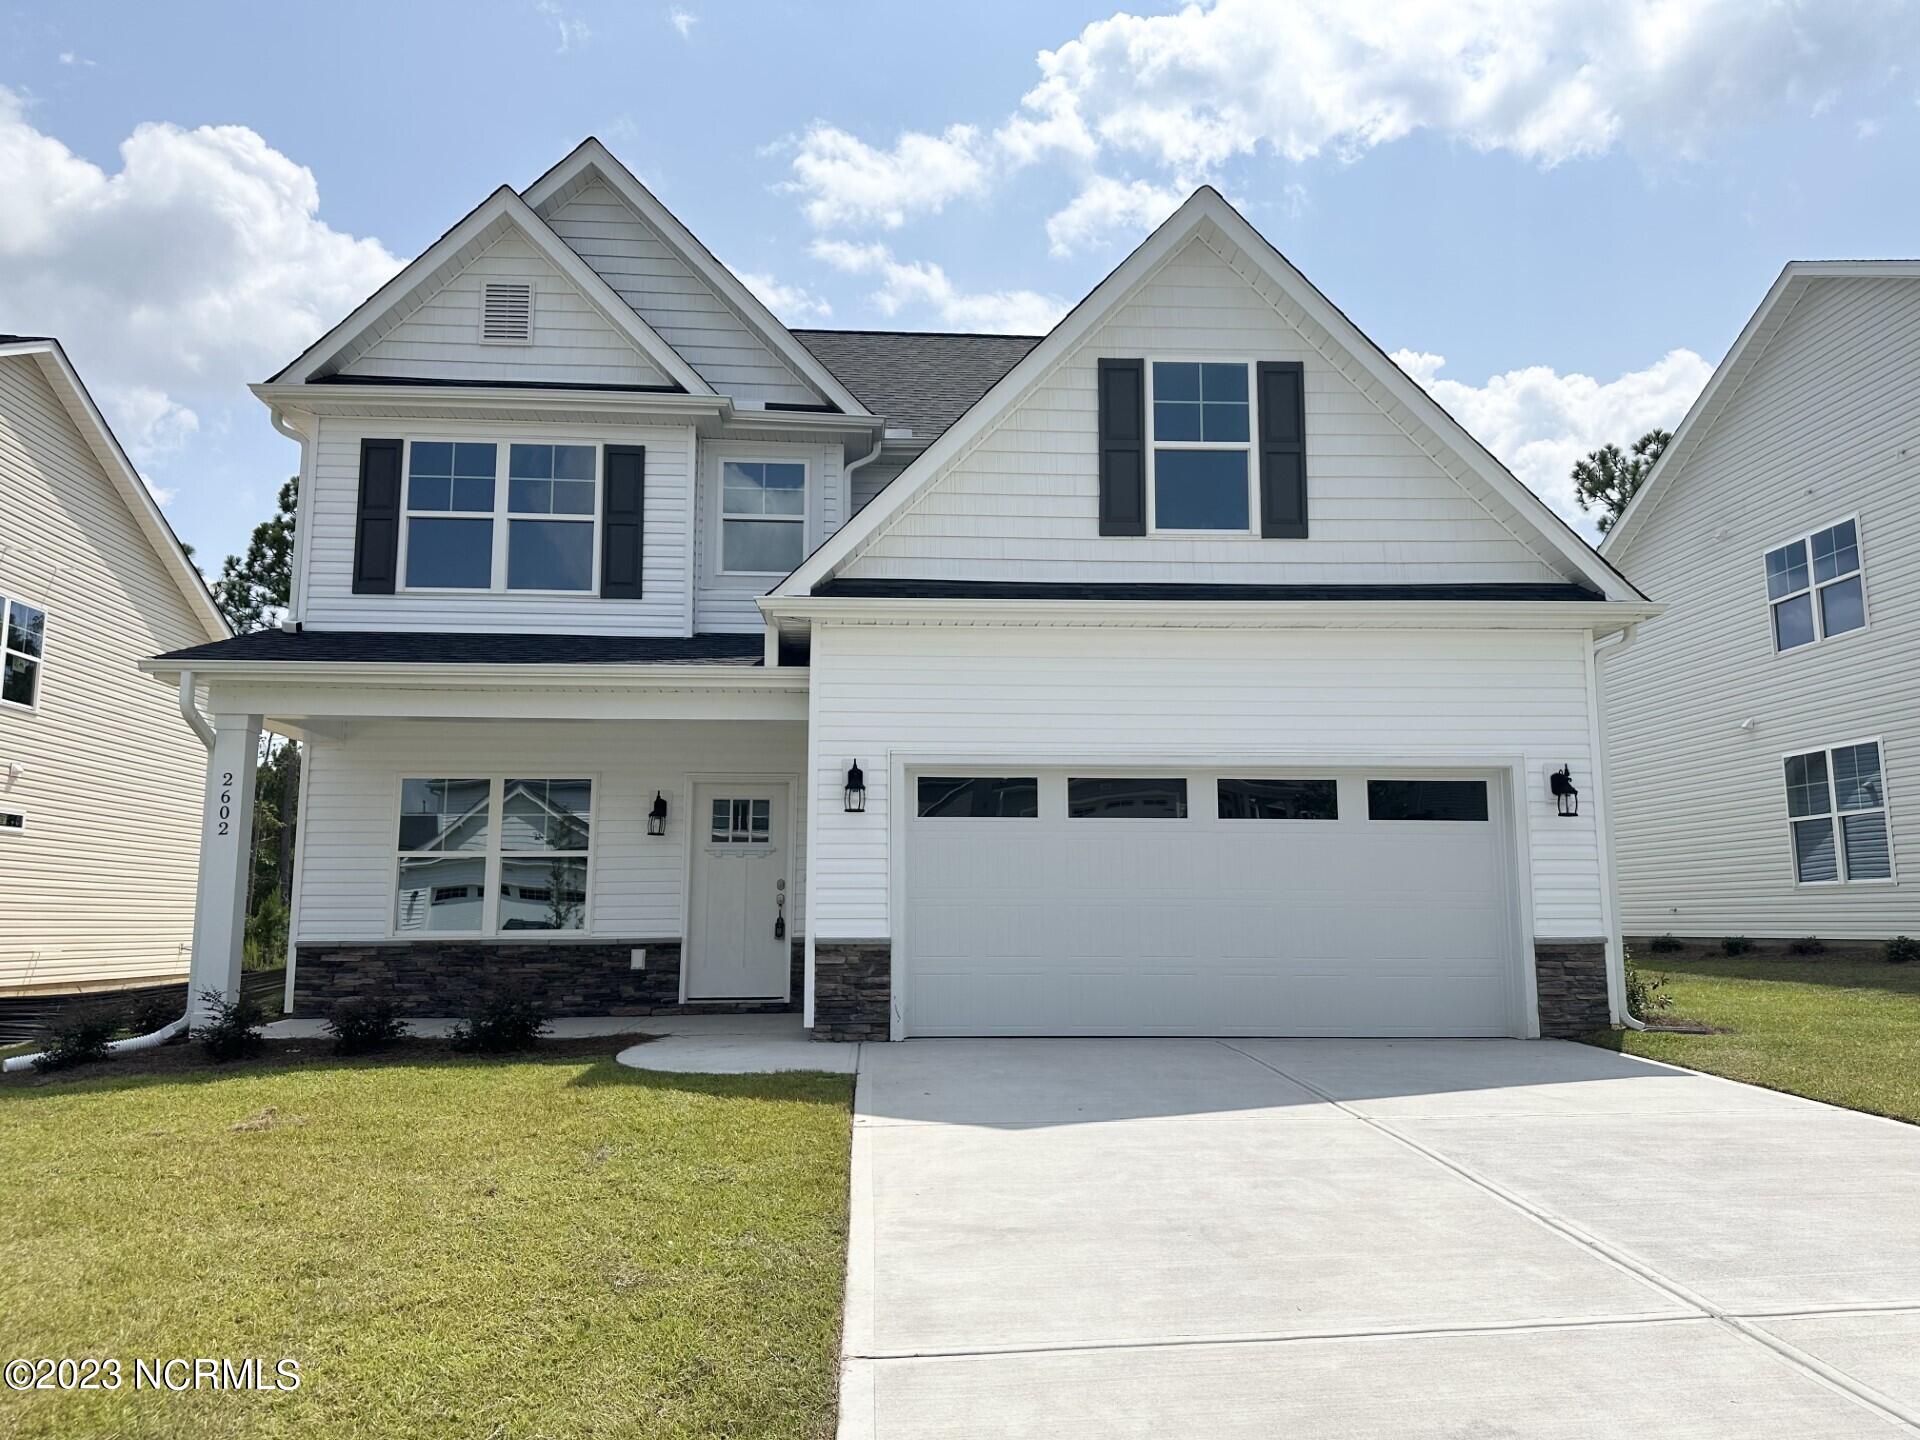
2602 Longleaf Pine Cir, Leland, NC 28451
Member Features
Find Real Estate Bargain!
Full foreclosure details
Home value, equity and ownership info
Find homes priced below market
Get full access with a FREE Account
Already a member?
For Sale
Off Market
Home type
Price / sqft
Year built
Home Details
Accepted offers written & accepted thru 10/31/24 on this home & when using builder's pref. lender, attorney, & title insurance, buyer can use up to $10k in lender & seller combined contribution toward buyer closing costs or rate buy down. Call for more details. Subject to change or cancellation without notice. Windsor Homes uses their own contracts. FENCE! BLINDS! The Richmond (B) plan by Windsor Homes builder is an inventory home with a covered rear porch and extra patio. This 4 bedroom, 2.5 bath home has a FIRST FLOOR primary suite with a tray ceiling. The primary suite bath has a 5-foot walk-in shower, dual vanity sinks, and a separate water closet. Added features include a coffered ceiling in the dining room, natural gas fireplace in the great room, ceiling fans in the owner's suite and great room, an upgrade to wood pickets for the stair handrails, and a laundry room on the first floor. Three additional bedrooms and a loft area are found on the second floor complete with a full bathroom. The bedrooms and covered rear porch are pre-wired for future ceiling fans. Gas line is in place for a future gas range. Please call or visit on-site agent for more details. WH2001
Interior Details
2458
4
3
Has Heating:
Yes
Heating Type:
Heat Pump
Has Cooling:
Yes
Cooling Type:
Central
Has Fuel:
Yes
Fuel Type:
Electric
Has Basement:
No
Basement Type:
N/A
Has Flooring:
No
Flooring Type:
Hardwood
Has Fireplace:
Yes
Fireplace Type:
N/A
Property Details
6970
No
No
Type:
N/A
Location:
N/A
Status:
N/A
Number of Spaces:
N/A
N/A
N/A
N/A
N/A
N/A
N/A
N/A
Construction Details
N/A
Aluminum/vinyl
N/A
Gable
Shingle
Tax History
Year
Amount
Land
Improvement
Percent Change
Assessment
2020
$225
$30,000
$0
--%
$30,000

Average Home Price in 28451
Nearby Properties
Zip Code
Price
Bed
Bath
Sqft
Lot
Sold Date
$459,900
4 Beds
4 Baths
2,531 Sqft
8,712 Lot (sqft)
Sold 10/12/2026
$470,668
4 Beds
2.5 Baths
2,630 Sqft
6,534 Lot (sqft)
Sold 07/13/2026
$440,000
$440,000
4 Beds
3 Baths
2,362 Sqft
7,841 Lot (sqft)
Sold 10/13/2026
$481,081
4 Beds
3.5 Baths
2,568 Sqft
9,148 Lot (sqft)
Sold 11/02/2026
$515,916
$515,916
4 Beds
2.5 Baths
2,756 Sqft
11,761 Lot (sqft)
Sold 10/27/2026
$459,900
4 Beds
4 Baths
2,512 Sqft
8,276 Lot (sqft)
Sold 10/26/2026
$459,900
4 Beds
4 Baths
2,560 Sqft
9,148 Lot (sqft)
Sold 11/02/2026
$459,900
4 Beds
4 Baths
2,465 Sqft
7,405 Lot (sqft)
Sold 10/13/2026
$459,900
4 Beds
4 Baths
2,493 Sqft
7,405 Lot (sqft)
Sold 10/26/2026





