

Member Features
Find Real Estate Bargain!
Full foreclosure details
Home value, equity and ownership info
Find homes priced below market
Get full access with a FREE Account
Already a member?
$604,890
Listing Price3beds
1baths
2,509sqft
15,507sqft lot
6226 Longhorn Trl, Stevensville, MI 49127
Member Features
Find Real Estate Bargain!
Full foreclosure details
Home value, equity and ownership info
Find homes priced below market
Get full access with a FREE Account
Already a member?
For Sale
Off Market
Home type
Price / sqft
Year built
Home Details
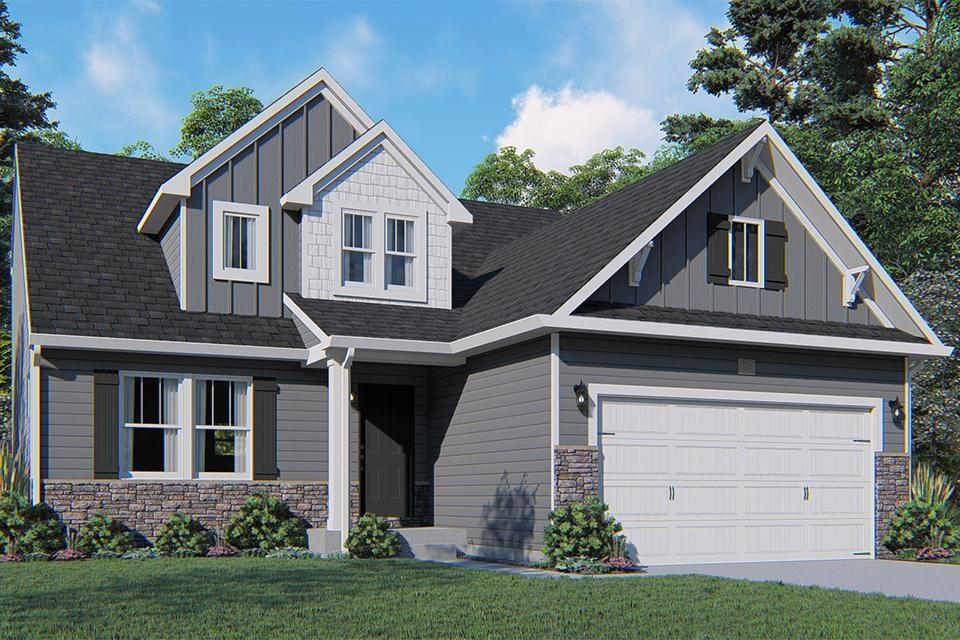
Newly constructed colonial in the Wyndstone Estates Community. This 2-story home boasts features including: 10-yr structural warranty, energy efficiency, 200 AMP service, humidifier, ceiling fans, 75-gallon water heater upgrade, attached 3-car insulated garage with drywall, fire tape, and insulated garage doors, 12x12 treated deck, 36'' exterior fireplace with Craftsman mantle, quartz counters in designer kitchen including island, main level laundry, laminate wood floors on entire main level except master bedroom, laminate wood floor in upper bathroom, basement bathroom, and rec room, finished daylight basement including bathroom, bedroom, and rec room, Alcove tile shower walls in master bathroom, and covered front porch entry.
Interior Details
2509
3
1
Has Heating:
Yes
Heating Type:
Forced Air With Air Conditioning
Has Cooling:
Yes
Cooling Type:
N/A
Has Fuel:
No
Fuel Type:
N/A
Has Basement:
No
Basement Type:
Basement (unspecified)
Has Flooring:
No
Flooring Type:
N/A
Has Fireplace:
Yes
Fireplace Type:
N/A
Property Details
15507
No
No
Type:
N/A
Location:
N/A
Status:
N/A
Number of Spaces:
N/A
N/A
N/A
N/A
N/A
N/A
N/A
N/A
Construction Details
N/A
N/A
N/A
N/A
N/A
Tax History
Year
Amount
Land
Improvement
Percent Change
Assessment
2019
$707
$0
$0
--%
$19,400
2018
$700
$15,800
$0
--%
$15,800
2017
$707
$0
$0
--%
$15,800
2016
$675
$0
$0
--%
$15,000
2015
$908
$0
$0
--%
$15,000

Average Home Price in 49127
Nearby Properties
Zip Code
Price
Bed
Bath
Sqft
Lot
Sold Date
$519,091
4 Beds
2.5 Baths
2,274 Sqft
20,778 Lot (sqft)
Sold 08/14/2026
$599,000
4 Beds
1 Baths
2,688 Sqft
14,680 Lot (sqft)
Sold 07/22/2026
$553,666
5 Beds
3.5 Baths
2,577 Sqft
15,769 Lot (sqft)
Sold 10/06/2026
$559,000
5 Beds
4 Baths
2,504 Sqft
16,858 Lot (sqft)
Sold 09/29/2026
$499,900
4 Beds
3 Baths
2,637 Sqft
15,290 Lot (sqft)
Sold 10/05/2026
$520,000
4 Beds
3.5 Baths
2,671 Sqft
16,553 Lot (sqft)
Sold 10/06/2026
$604,890
3 Beds
1 Baths
2,509 Sqft
15,507 Lot (sqft)
Sold 07/10/2025
$489,000
4 Beds
3 Baths
2,368 Sqft
17,380 Lot (sqft)
Sold 09/29/2026
$599,000
4 Beds
3.5 Baths
2,787 Sqft
18,600 Lot (sqft)
Sold 10/06/2026





