
Member Features
Find Real Estate Bargain!
Full foreclosure details
Home value, equity and ownership info
Find homes priced below market
Get full access with a FREE Account
Already a member?
$799,000
Listing Price4beds
4baths
3,186sqft
8,294sqft lot
3906 Longhorn Rd, Melissa, TX 75454
Member Features
Find Real Estate Bargain!
Full foreclosure details
Home value, equity and ownership info
Find homes priced below market
Get full access with a FREE Account
Already a member?
For Sale
Off Market
Home type
Price / sqft
Year built
Home Details
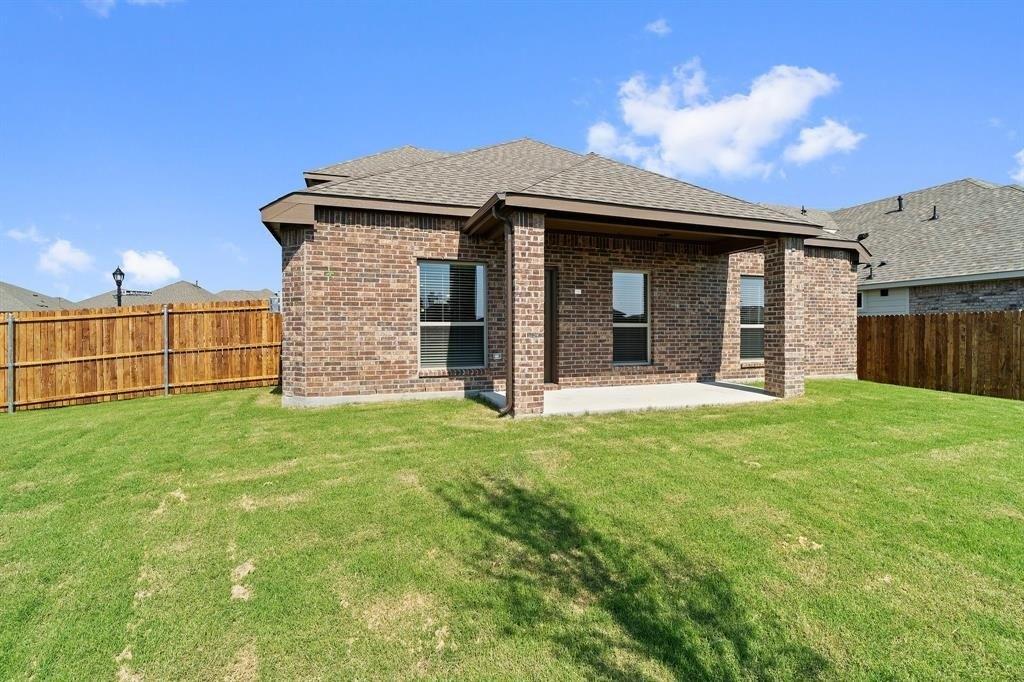
Welcome to 3906 Longhorn Road at The Dawn, a thoughtfully designed pocket community in Melissa. Set on a generous 60 homesite, this move-in-ready Seina 1 floorplan by Netze Homes blends modern architecture with inviting spaces and features that come standard, including steel-frame construction, spray-foam insulation, and whole home dehumidifier. With four bedrooms, three full baths, one half bath, a dedicated study, and an additional upstairs living area, the layout offers room to connect and space to make your own. Light-filled living and dining areas create a welcoming setting for quiet mornings and gatherings alike. The kitchen brings everyone together around a spacious quartz waterfall island, complemented by a walk-in pantry, KitchenAid 36 inch 5-burner gas range, convection oven, and included refrigerator. Luxury vinyl plank flooring and two electric fireplaces add warmth to the contemporary interiors, while a tankless water heater and air filtration provide everyday convenience. This home earns a 59 HERS Index Score and is 41% more energy efficient than conventional construction, plus mold, termite, catastrophic wind & fire resistant, with zero-VOC finishes throughout. The first-floor primary suite offers a comfortable retreat with dual vanities, a feature tub, and a walk-in closet. Outside, a covered patio and private fenced yard provide space to entertain, garden, or simply unwind. A two-car garage with additional storage finishes out the house. This is a home that p
Interior Details
3186
4
4
Has Heating:
Yes
Heating Type:
Central
Has Cooling:
Yes
Cooling Type:
Central
Has Fuel:
No
Fuel Type:
N/A
Has Basement:
No
Basement Type:
N/A
Has Flooring:
No
Flooring Type:
Ceramic Tile
Has Fireplace:
Yes
Fireplace Type:
N/A
Property Details
8294
No
No
Type:
Garage, Attached
Location:
N/A
Status:
N/A
Number of Spaces:
0
No
Yes
No
No
No
No
No
Construction Details
N/A
Brick
N/A
N/A
N/A
Tax History
Year
Amount
Land
Improvement
Percent Change
Assessment

Average Home Price in 75454
Calculators
Mortgage
Mortgage Calculator
Details for 3906 LONGHORN RD
Property Debt
Foreclosure Contact Details
Similar Homes Nearby

Guides for Longhorn Rd

This blog post gives an in-depth overview of the current trends and dynamics in the Plano, TX real estate market. It discusses property values, sales volumes, neighborhood variations, impacts of foreclosures and auctions, and overall market health, providing informative insights for prospective buyers and investors.



