Member Features
Find Real Estate Bargain!
Full foreclosure details
Home value, equity and ownership info
Find homes priced below market
Get full access with a FREE Account
Already a member?
$749,000
Listing Price--beds
2baths
2,712sqft
10,949sqft lot
3811 Longhorn Acres St, Cedar Park, TX 78613
Member Features
Find Real Estate Bargain!
Full foreclosure details
Home value, equity and ownership info
Find homes priced below market
Get full access with a FREE Account
Already a member?
For Sale
Off Market
Home type
Price / sqft
Year built
Home Details
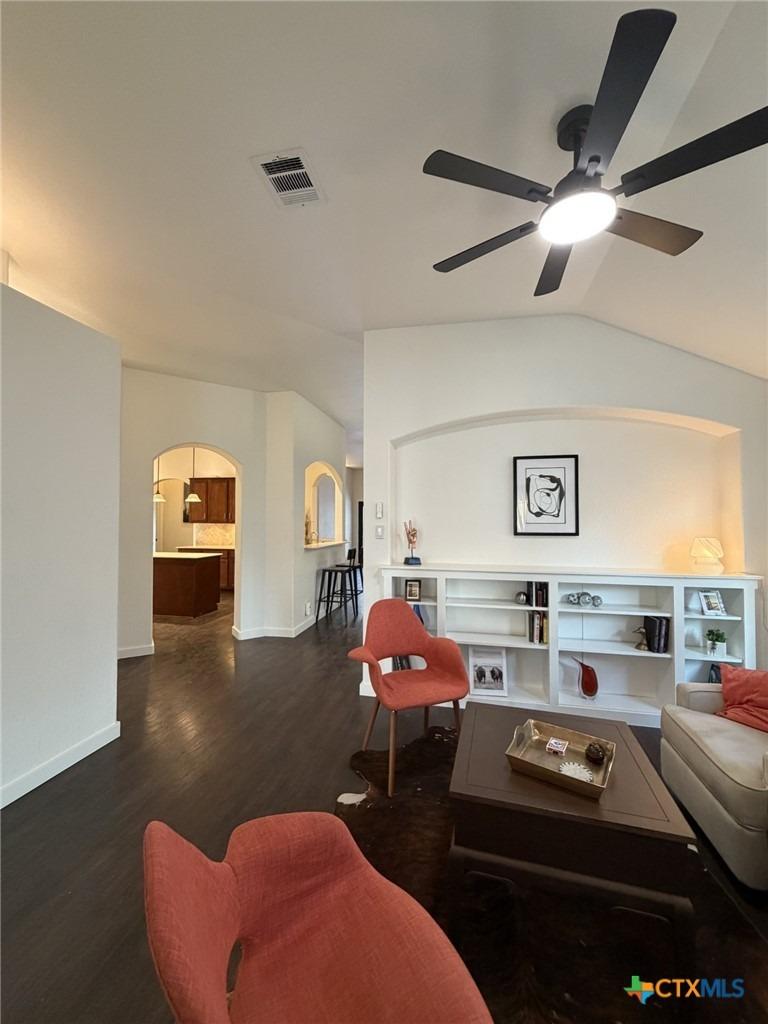
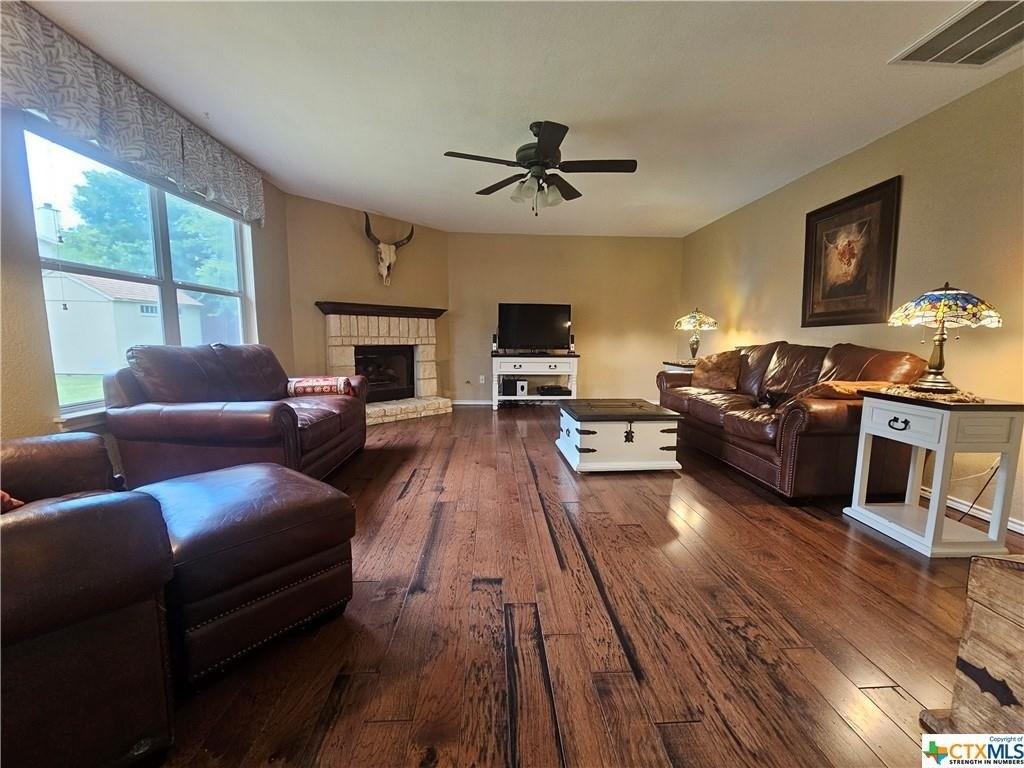
Nestled in the highly sought after community of the Ranch at Brushy Creek, this beautifully maintained 4 bedroom, 2.5 bathroom home built by David Weekly Homes offers the perfect blend of comfort, space, and privacy.nnStep inside to discover a thoughtfully designed floor plan featuring two spacious living areas on the main level, ideal for both everyday living and entertaining. A dedicated home office provides the perfect space for remote work or study. The primary suite is conveniently located on the main level, offering a relaxing retreat with easy access to the living areas. Inside the primary suite is a spacious bathroom with a soaking garden tub, separate shower, and dual sinks. A large walk in closet offers ample space for all of your clothing attire needs.nnUpstairs, you'll find three additional bedrooms, a full bathroom, and a versatle flex area perfect for a game room, media space, or playroom. There are also three separate attic access doors offering large walk in spaces.nnThe true gem of this property is the beautiful backyard oasis, surrounded by mature trees and backing up to a greenbelt with no rear neighbors, creating a serene atmosphere.nnThe garage is oversized offering additional space with a "bump out" on the side as well as being elongated. The space will allow you to have more flexibility with your home gardening tools or other miscellaneous items.nnnLocated in Cedar Park, this home offers eashy access to parks, golf courses, Brushy Creek trails, shopping
Interior Details
2712
N/A
2
Has Heating:
Yes
Heating Type:
Central
Has Cooling:
Yes
Cooling Type:
Central
Has Fuel:
No
Fuel Type:
N/A
Has Basement:
No
Basement Type:
N/A
Has Flooring:
No
Flooring Type:
Carpet
Has Fireplace:
Yes
Fireplace Type:
N/A
Property Details
10949
No
No
Type:
N/A
Location:
N/A
Status:
N/A
Number of Spaces:
N/A
No
No
No
No
Yes
No
No
Construction Details
N/A
Stone
N/A
N/A
Other (not Classified)
Tax History
Year
Amount
Land
Improvement
Percent Change
Assessment
2020
$9,930
$80,682
$324,643
--%
$405,325
2020
$10,003
$78,480
$293,596
--%
$372,076
2018
$9,077
$78,480
$278,521
--%
$357,001
2017
$9,214
$72,000
$288,407
--%
$360,407
2016
$9,046
$66,000
$284,601
--%
$350,601
2014
$8,011
$0
$0
--%
$308,403
2013
$7,312
$51,400
$228,966
--%
$280,366
2012
$6,988
$0
$0
--%
$268,144

Average Home Price in 78613
Nearby Properties
Zip Code
Price
Bed
Bath
Sqft
Lot
Sold Date
$660,044
-- Beds
3 Baths
2,367 Sqft
0 Lot (sqft)
Sold 10/27/2026