
Member Features
Find Real Estate Bargain!
Full foreclosure details
Home value, equity and ownership info
Find homes priced below market
Get full access with a FREE Account
Already a member?
$439,900
Listing Price4beds
2baths
1,440sqft
6,700sqft lot
3130 W Longfellow Pl, Denver, CO 80221
Member Features
Find Real Estate Bargain!
Full foreclosure details
Home value, equity and ownership info
Find homes priced below market
Get full access with a FREE Account
Already a member?
For Sale
Off Market
Home type
Price / sqft
Year built
Home Details
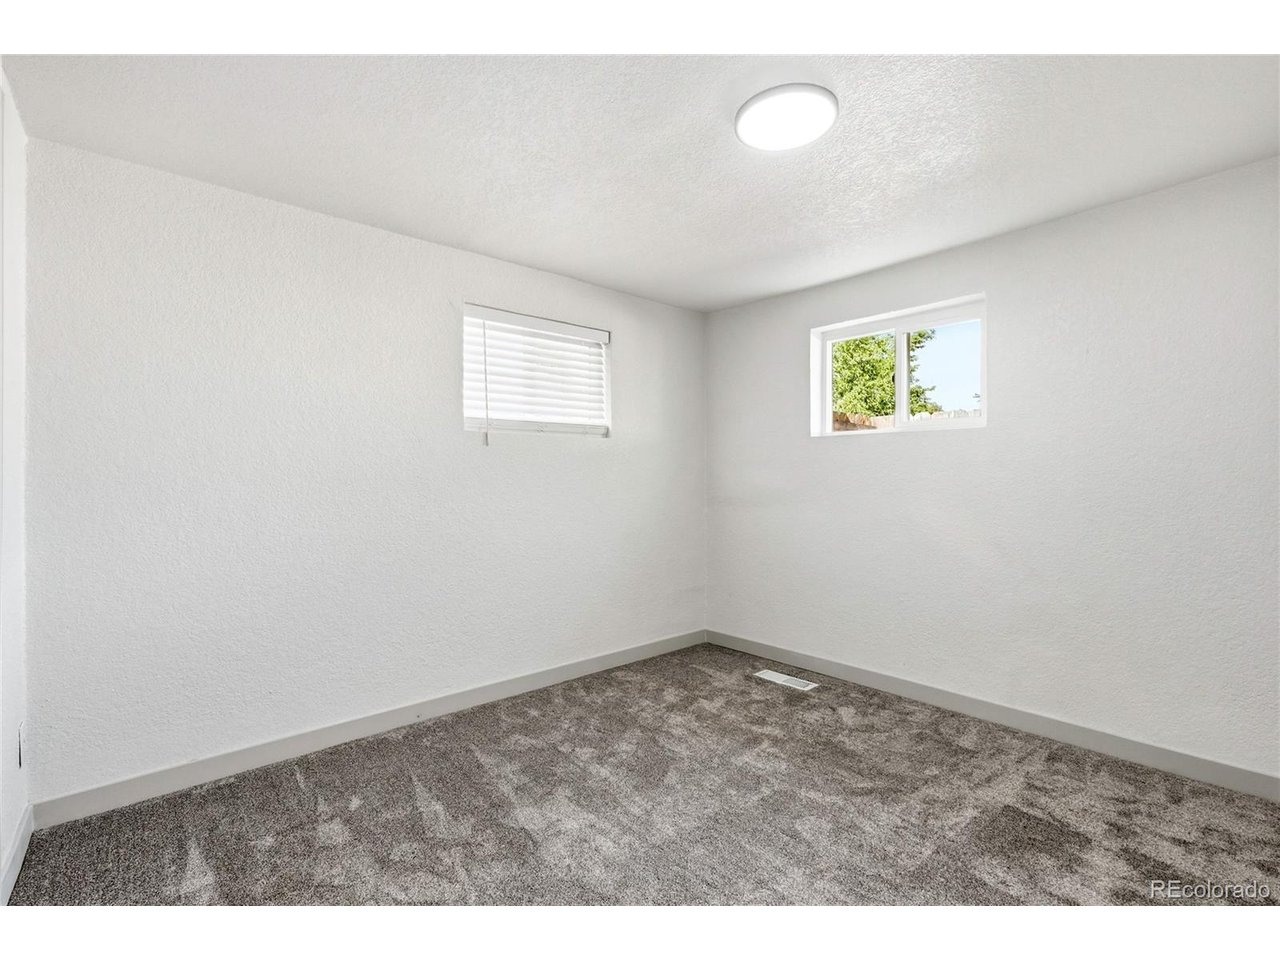
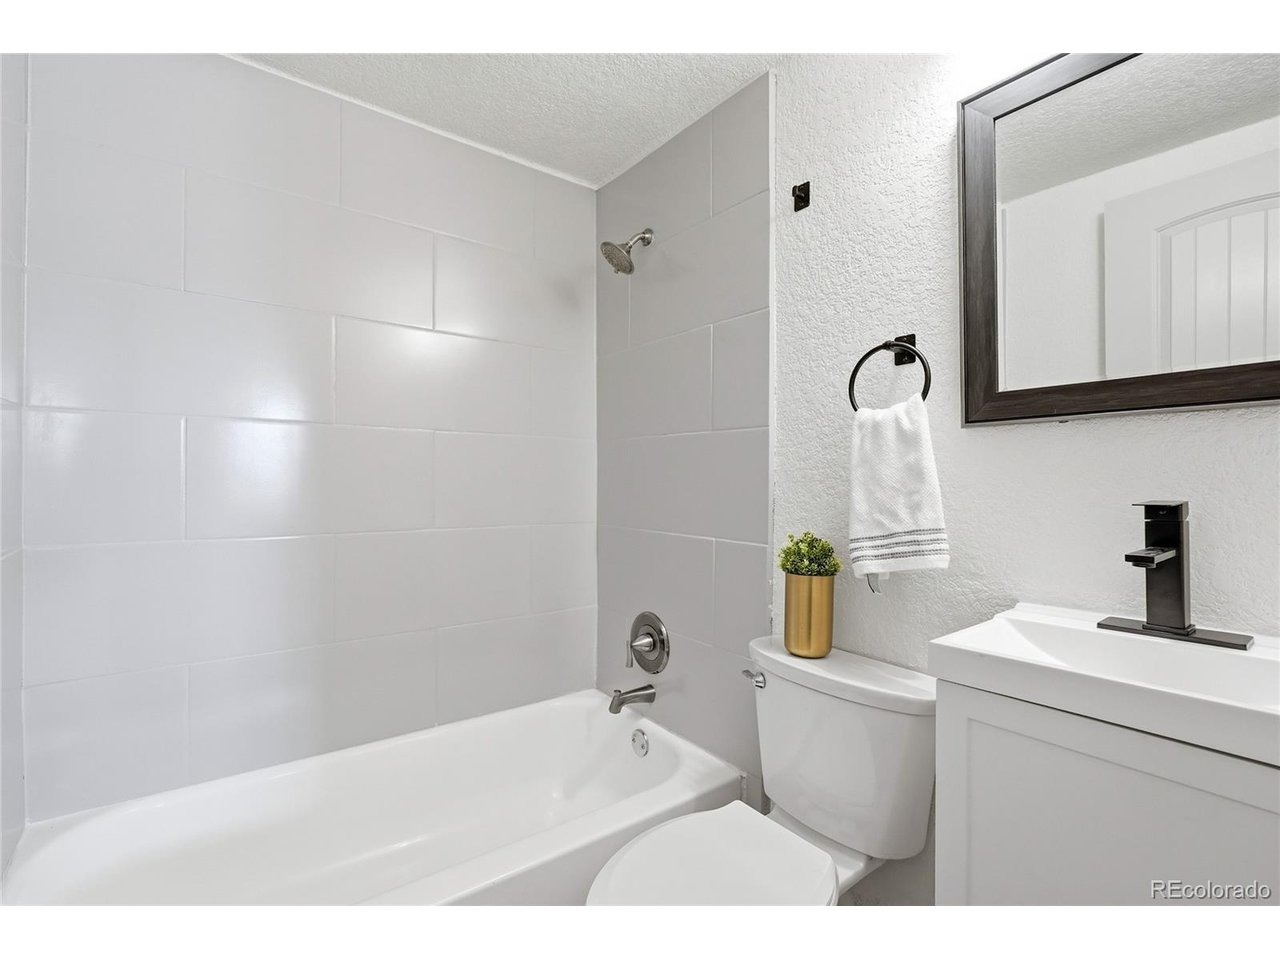
Welcome to 3130 Longfellow Place - a beautifully updated 5-bedroom, 2 bath home tucked into a quiet, established street with unbeatable access to Hwy 36 and I 76. This move in ready property shines with new flooring, fresh interior and exterior paint, updated fixtures, and a modern feel throughout. The kitchen features granite countertops, white cabinetry, and brand-new stainless appliances including a stove, microwave, and dishwasher. The refrigerator is newer as well, completing a truly turnkey space. A Class 4 impact resistant roof installed in 9/23 adds peace of mind, along with a forced air furnace and A/C for year-round comfort. Outside, enjoy a large, fenced backyard, perfect for gatherings, pets, or play, plus a well-built shed for extra storage. With its fresh updates, solid mechanicals, and prime location, this home delivers both comfort and convenience.
Interior Details
1440
4
2
Has Heating:
Yes
Heating Type:
Forced Air With Air Conditioning
Has Cooling:
Yes
Cooling Type:
Central
Has Fuel:
No
Fuel Type:
N/A
Has Basement:
No
Basement Type:
N/A
Has Flooring:
No
Flooring Type:
N/A
Has Fireplace:
Yes
Fireplace Type:
N/A
Property Details
6700
No
No
Type:
N/A
Location:
N/A
Status:
N/A
Number of Spaces:
N/A
N/A
N/A
N/A
N/A
N/A
N/A
N/A
Construction Details
Ranch
N/A
N/A
Gable
Composition Shingle
Tax History
Year
Amount
Land
Improvement
Percent Change
Assessment
2019
$2,742
$5,010
$17,390
--%
$22,400
2019
$2,742
$5,010
$17,390
--%
$22,400
2018
$1,695
$4,320
$9,370
--%
$13,690
2017
$1,486
$4,320
$9,370
--%
$13,690
2016
$1,267
$2,230
$8,530
--%
$10,760
2014
$1,195
$1,990
$7,950
--%
$9,940
2013
$1,167
$1,990
$7,950
--%
$9,940
2012
$1,362
$1,910
$8,820
--%
$10,730

Average Home Price in 80221
Nearby Properties
Zip Code
Price
Bed
Bath
Sqft
Lot
Sold Date
$1,000,000
$1,000,000
3 Beds
2 Baths
1,620 Sqft
43,560 Lot (sqft)
Sold 09/29/2026
$62,000
$62,000
4 Beds
2 Baths
1,491 Sqft
19,600 Lot (sqft)
Sold 09/29/2026
$407,354
$407,354
3 Beds
1 Baths
1,399 Sqft
10,050 Lot (sqft)
Sold 10/05/2026
$400,000
$400,000
3 Beds
1 Baths
1,286 Sqft
6,250 Lot (sqft)
Sold 11/15/2025
$--
3 Beds
2 Baths
1,449 Sqft
19,200 Lot (sqft)
Sold 10/06/2026
$439,900
$439,900
4 Beds
2 Baths
1,440 Sqft
6,700 Lot (sqft)
Sold 09/18/2026
$525,000
$525,000
3 Beds
1 Baths
1,584 Sqft
6,700 Lot (sqft)
Sold 08/10/2026
$495,000
$495,000
3 Beds
2 Baths
1,476 Sqft
6,250 Lot (sqft)
Sold 09/29/2026
$372,891
$372,891
3 Beds
1 Baths
1,391 Sqft
6,700 Lot (sqft)
Sold 09/29/2026
Calculators
Mortgage
Mortgage Calculator
Details for 3130 W LONGFELLOW PL
Property Debt
Foreclosure Contact Details
Similar Homes Nearby


Guides for Longfellow Pl

In August 2024, Denver saw a 15% YoY rise in pre-foreclosures. Aurora had a 71% surge from July. Fort Collins showed stability with just 1 case, while Lakewood doubled YoY. Colorado Springs reported a 10% drop YoY. Each city reveals unique housing dynamics in Colorado.


