Member Features
Find Real Estate Bargain!
Full foreclosure details
Home value, equity and ownership info
Find homes priced below market
Get full access with a FREE Account
Already a member?
$1,150,000
Listing Price4beds
5baths
6,440sqft
25,572sqft lot
10 Longacre Dr, Collegeville, PA 19426
Member Features
Find Real Estate Bargain!
Full foreclosure details
Home value, equity and ownership info
Find homes priced below market
Get full access with a FREE Account
Already a member?
For Sale
Off Market
Home type
Price / sqft
Year built
Home Details

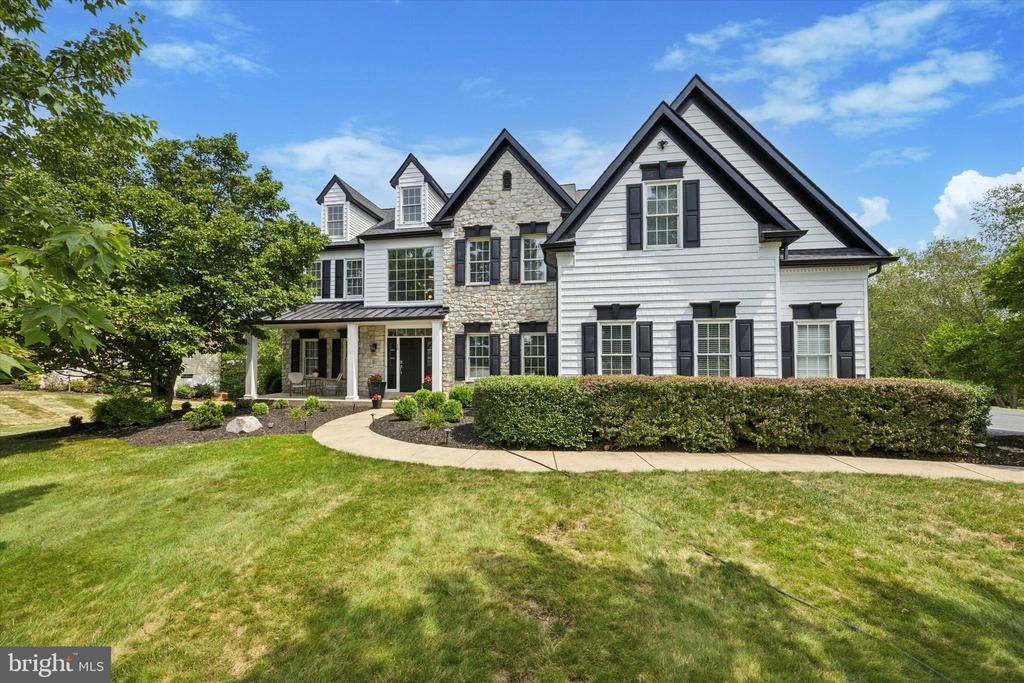
This is the one! Welcome home to 10 Longacre Dr in the ultra-desirable Estates at Faraway Farm community within the Spring Ford School District. This exquisite home, originally built as the model home, combines ultimate luxury and modern elegance, offering everything you could possibly ask for. The entire exterior of the home has been updated with gorgeous white shake siding, complemented by a new roof and gutters. As you walk to the front door, youll be greeted by a welcoming covered front porch, perfect for enjoying a morning beverage during the autumn transition. Upon entering the home, prepare to be dazzled by the vast foyer, complete with an elegant curved staircase and modern wood flooring throughout the first level. Immediately to the right, French doors open into an office area, while to the left, a sophisticated living room features 9+ ft ceilings and crown molding throughout. The path continues to a large, tasteful dining room with recessed lighting and a spacious bay window that allows gentle light to pour in, creating a special ambiance for meal times. The colonial center hall leads you into the grand kitchen, where upgraded quartz countertops, white cabinetry, and a large island with beautiful pendant lighting create a modern, open-concept space. The kitchen provides access to the laundry room, a walk-in pantry, a chic powder room, and a sliding back door to the new Trex deck, perfect for summer meals while enjoying the serene backyard. The expansive, sun-soaked
Interior Details
6440
4
5
Has Heating:
Yes
Heating Type:
Central
Has Cooling:
Yes
Cooling Type:
Central
Has Fuel:
Yes
Fuel Type:
Gas
Has Basement:
No
Basement Type:
Full
Has Flooring:
No
Flooring Type:
N/A
Has Fireplace:
Yes
Fireplace Type:
N/A
Property Details
25572
Yes
Yes
Type:
No Garage
Location:
N/A
Status:
N/A
Number of Spaces:
0
No
No
No
No
Yes
No
No
Construction Details
Colonial
Stucco
N/A
N/A
N/A
Tax History
Year
Amount
Land
Improvement
Percent Change
Assessment
2020
$14,464
$0
$0
--%
$444,700
2019
$14,189
$0
$0
--%
$444,700
2017
$13,916
$0
$0
--%
$444,700
2017
$13,916
$0
$0
--%
$444,700
2016
$13,127
$0
$0
--%
$444,700
2014
$12,416
$0
$0
--%
$444,700
2012
$12,000
$0
$0
--%
$444,700

Average Home Price in 19426
Nearby Properties
Zip Code
Price
Bed
Bath
Sqft
Lot
Sold Date
$1,150,000
$1,150,000
4 Beds
5 Baths
6,440 Sqft
25,572 Lot (sqft)
Sold 09/29/2026
$1,088,682
$1,088,682
6 Beds
4.5 Baths
6,733 Sqft
32,467 Lot (sqft)
Sold 10/05/2026