
Member Features
Find Real Estate Bargain!
Full foreclosure details
Home value, equity and ownership info
Find homes priced below market
Get full access with a FREE Account
Already a member?
$525,000
Listing Price5beds
4baths
4,063sqft
17,424sqft lot
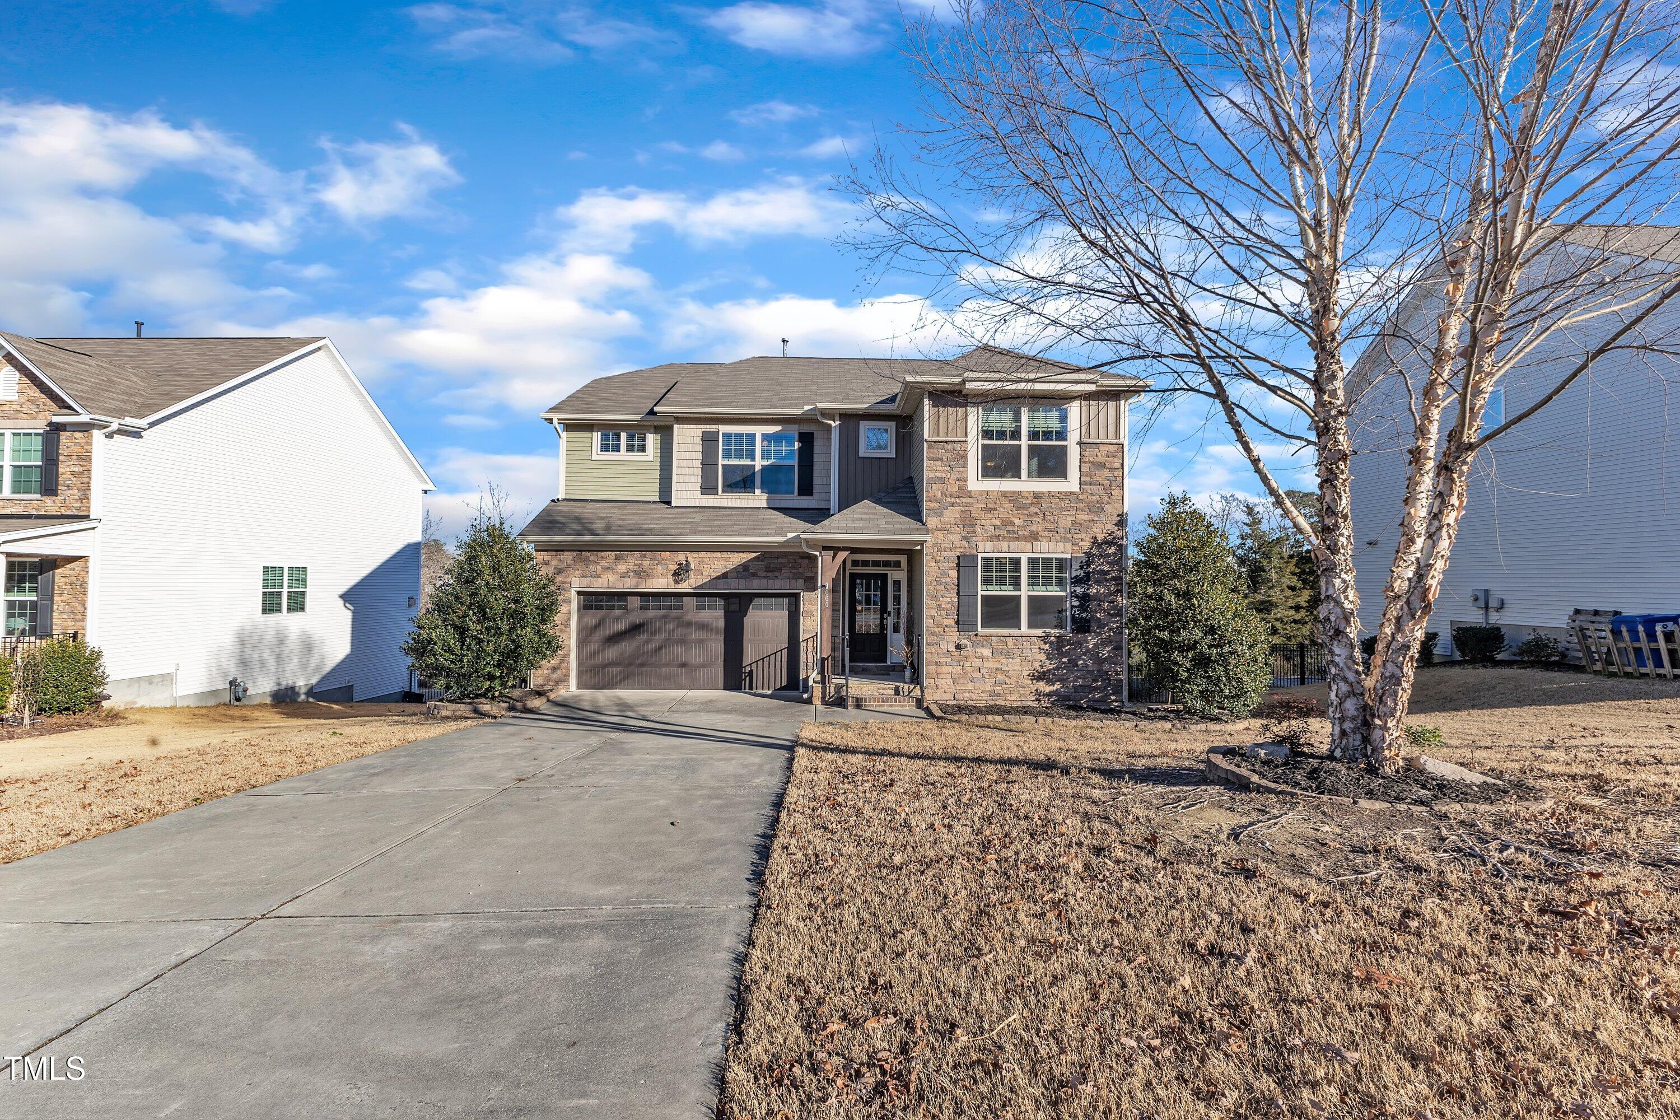
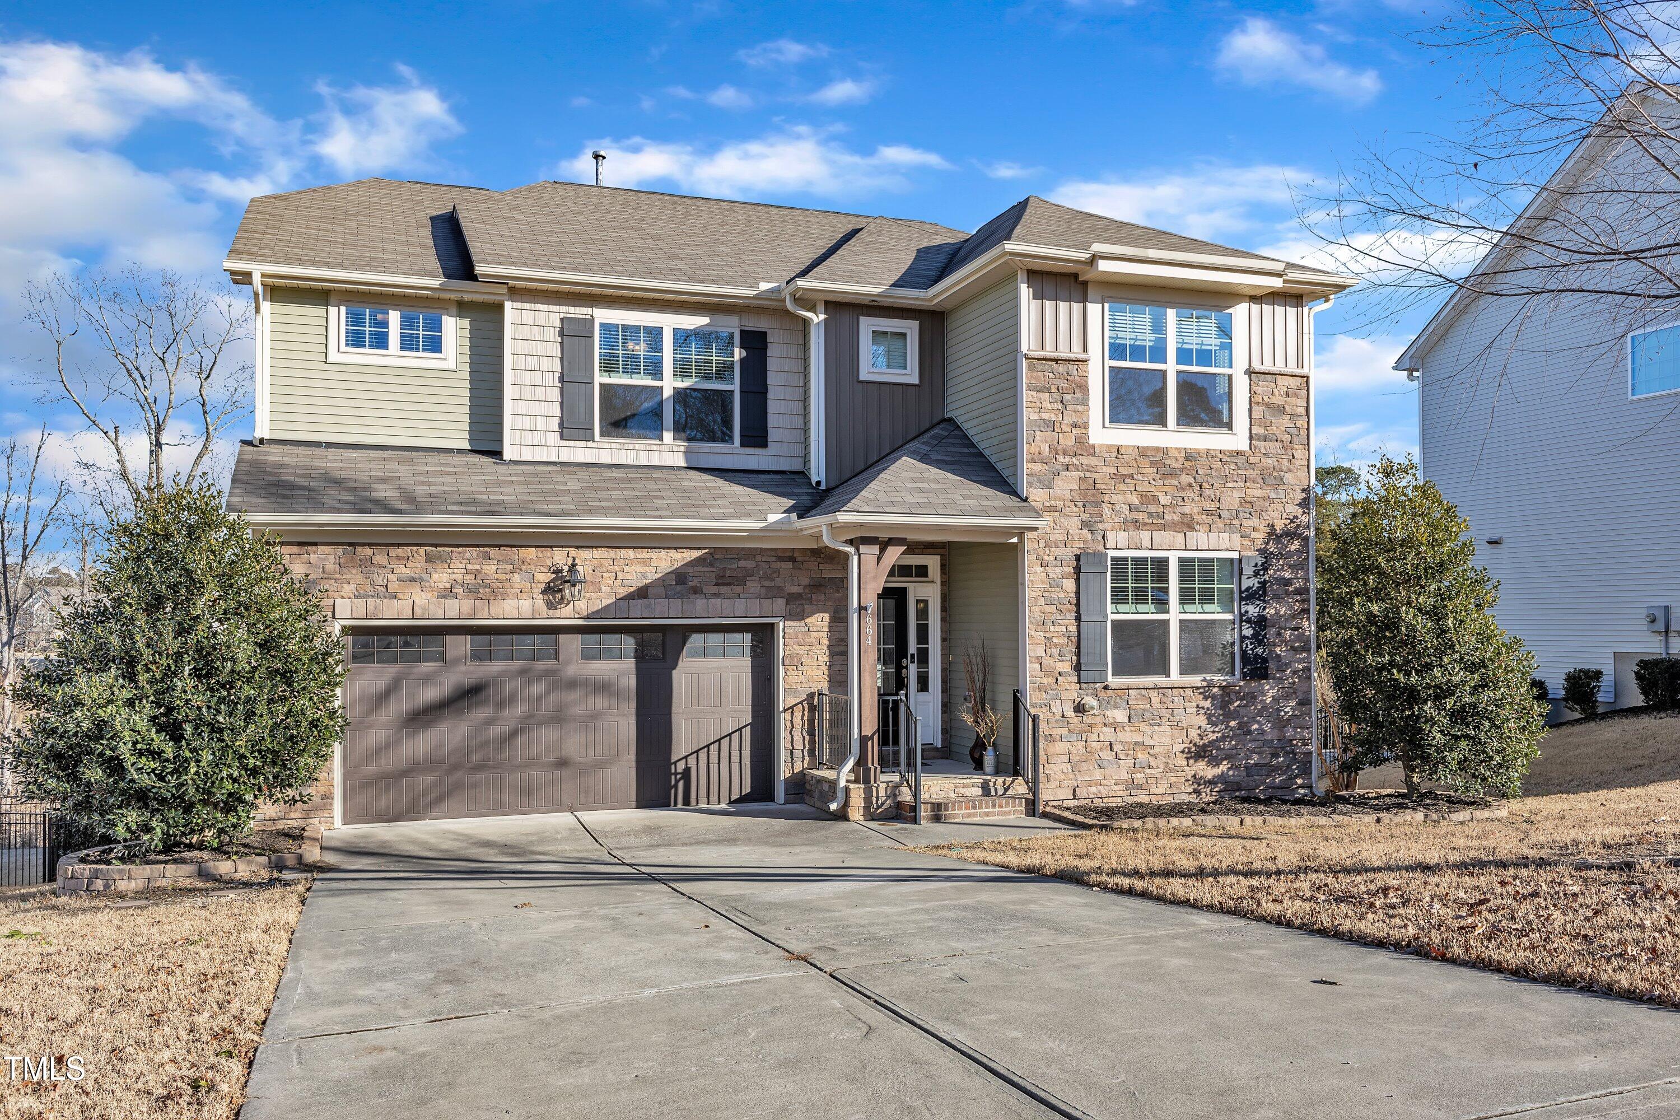
664 Long Melford Dr, Rolesville, NC 27571
Member Features
Find Real Estate Bargain!
Full foreclosure details
Home value, equity and ownership info
Find homes priced below market
Get full access with a FREE Account
Already a member?
For Sale
Off Market
Home type
Price / sqft
Year built
Home Details
664 Long Melford is a beautifully designed 5 bed, 3.5 bath Craftsman-style home with over 4,000 sq ft across three levels situated on a 0.40 acre lot. It features high-end finishesincluding granite, stainless appliances, built-in office, 2 car frame garage and a finished walk-out basementon a serene, wooded lot. The open-concept main level features a grand living area with a cozy fireplace, formal dining room, and a private office with French doors and built-in bookshelves. Gourmet kitchen boasts stainless steel appliances, gas range, granite countertops, oversized island, pantry, and breakfast nook. Upstairs the home opens to a loft area featuring built in cabinets. Delight in the luxurious owners suite with spa-like bath featuring a soaking tub, separate shower, dual vanities and walk-in closet. Three additional bedrooms, one full bath and upstairs laundry are perfect for growing families or hosting guests. The spacious basement featuring a bonus room, fifth bedroom and full bathroom is ideal for a guest suite. Spend long summer nights relaxing on your elevated deck overlooking the private wooded buffer. Set in a family-friendly community with parks and pools, and convenient walking access to schools, the property offers a blend of upscale living and practical convenience. With the Rolesville greenway being built right behind the property and close proximity to Main Street Park, the newly built Cobblestone Village with restaurants and entertainment,
Interior Details
4063
5
4
Has Heating:
Yes
Heating Type:
Forced Air With Air Conditioning
Has Cooling:
Yes
Cooling Type:
Central
Has Fuel:
No
Fuel Type:
N/A
Has Basement:
No
Basement Type:
Full
Has Flooring:
No
Flooring Type:
N/A
Has Fireplace:
Yes
Fireplace Type:
N/A
Property Details
17424
No
No
Type:
N/A
Location:
N/A
Status:
N/A
Number of Spaces:
N/A
No
No
No
No
Yes
No
No
Construction Details
Conventional
Aluminum/vinyl
N/A
N/A
N/A
Tax History
Year
Amount
Land
Improvement
Percent Change
Assessment
2020
$3,715
$50,000
$298,617
--%
$348,617
2020
$3,715
$50,000
$298,617
--%
$348,617
2019
$3,824
$60,000
$256,832
--%
$316,832
2018
$3,614
$60,000
$256,832
--%
$316,832
2017
$3,489
$60,000
$256,832
--%
$316,832
2015
$632
$60,000
$0
--%
$60,000

Average Home Price in 27571
Nearby Properties
Zip Code
Price
Bed
Bath
Sqft
Lot
Sold Date
$595,947
$595,947
-- Beds
3.5 Baths
3,510 Sqft
18,295 Lot (sqft)
Sold 10/01/2026
$717,870
-- Beds
3.5 Baths
4,156 Sqft
15,246 Lot (sqft)
Sold 08/22/2026
$795,000
-- Beds
3.5 Baths
4,169 Sqft
17,860 Lot (sqft)
Sold 10/18/2026
$625,000
4 Beds
4 Baths
3,744 Sqft
15,246 Lot (sqft)
Sold 10/13/2026
$525,000
5 Beds
4 Baths
4,063 Sqft
17,424 Lot (sqft)
Sold 10/17/2026




