
Member Features
Find Real Estate Bargain!
Full foreclosure details
Home value, equity and ownership info
Find homes priced below market
Get full access with a FREE Account
Already a member?
$274,000
Listing Price3beds
3baths
1,755sqft
67,082sqft lot
205 Long Leaf Trl, Byron, GA 31008
Member Features
Find Real Estate Bargain!
Full foreclosure details
Home value, equity and ownership info
Find homes priced below market
Get full access with a FREE Account
Already a member?
For Sale
Off Market
Home type
Price / sqft
Year built
Home Details
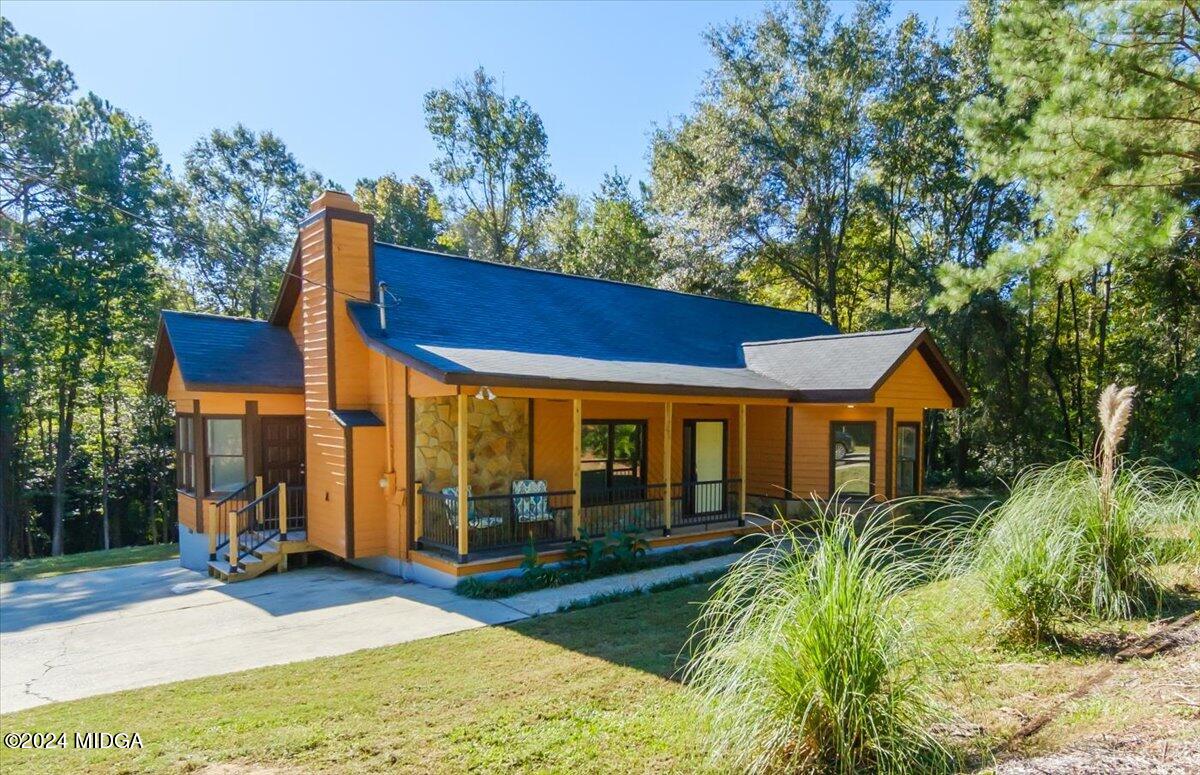
Welcome to your dream home! This stunning 3-bedroom, 2.5-bathroom home is on 1.54 acres of partially wooded land, providing the perfect blend of lush greenery and serene tranquility. The large front porch and covered back deck offer the ideal spots to relax and unwind while enjoying the beautiful summer breeze and the soothing sound of cicadas. The recent exterior updates, including fresh paint and new rails on the porch, deck, balcony, and side stairs, will impress you. The driveway provides ample parking space for you and your guests. You'll love the modern updates, including a new roof, flooring, and A/C unit. The Primary bedroom boasts a new bathroom with a double vanity, a large walk-in tile shower, and plenty of storage nooks. The primary bedroom also includes a new walk-in closet and barn doors. The main living area features a unique stone fireplace and a vaulted ceiling, adding to the home's charm and character. Upstairs, you'll find a cozy reading nook overlooking the living room, a spacious bedroom with a private half bathroom, and a large balcony. If you're a DIY enthusiast, you'll be thrilled that this home also features a sizeable barn-style workshop with power, perfect for all your projects. Take advantage of this incredible opportunity to own a piece of paradise. Visit today and experience the best of country living!
Interior Details
1755
3
3
Has Heating:
Yes
Heating Type:
Central
Has Cooling:
Yes
Cooling Type:
Central
Has Fuel:
Yes
Fuel Type:
Electric
Has Basement:
No
Basement Type:
N/A
Has Flooring:
No
Flooring Type:
Tile (unspecified)
Has Fireplace:
Yes
Fireplace Type:
N/A
Property Details
67082
No
No
Type:
N/A
Location:
N/A
Status:
N/A
Number of Spaces:
N/A
N/A
N/A
N/A
N/A
N/A
N/A
N/A
Construction Details
N/A
Fiber Cement Siding (hardi-board/hardi-plank)
N/A
Gable
Composition Shingle
Tax History
Year
Amount
Land
Improvement
Percent Change
Assessment
2020
$1,215
$6,960
$31,960
--%
$38,920
2020
$1,215
$6,960
$31,960
--%
$38,920
2019
$1,221
$6,960
$31,960
--%
$38,920
2018
$1,227
$6,960
$31,960
--%
$38,920
2016
$1,228
$6,960
$31,960
--%
$38,920

Average Home Price in 31008
Nearby Properties
Zip Code
Price
Bed
Bath
Sqft
Lot
Sold Date
$274,000
$274,000
3 Beds
3 Baths
1,755 Sqft
67,082 Lot (sqft)
Sold 10/12/2026
$270,000
$270,000
4 Beds
2 Baths
1,846 Sqft
12,197 Lot (sqft)
Sold 10/18/2026
$295,000
$295,000
4 Beds
2 Baths
1,911 Sqft
26,572 Lot (sqft)
Sold 10/13/2026
$134,049
$134,049
3 Beds
2 Baths
1,590 Sqft
13,504 Lot (sqft)
Sold NaN/NaN/NaN





