
Member Features
Find Real Estate Bargain!
Full foreclosure details
Home value, equity and ownership info
Find homes priced below market
Get full access with a FREE Account
Already a member?
$4,250,000
Listing Price6beds
10baths
8,432sqft
87,555sqft lot
5509 Long Island Dr Nw, Sandy Springs, GA 30327
Member Features
Find Real Estate Bargain!
Full foreclosure details
Home value, equity and ownership info
Find homes priced below market
Get full access with a FREE Account
Already a member?
For Sale
Off Market
Home type
Price / sqft
Year built
Home Details
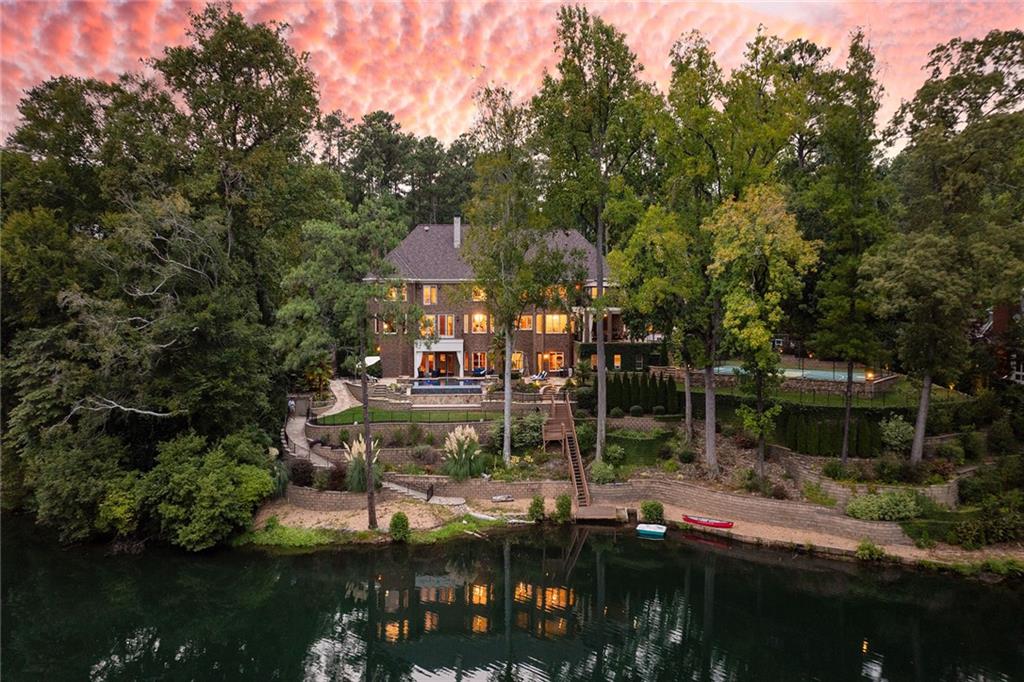
Discover an unparalleled sanctuary with this rare private estate in Sandy Springs, nestled near Chastain Park and Buckhead. Spanning two lush, fully-fenced acres, this exclusive gated property offers breathtaking panoramic lake views that evoke the serene ambiance of Lake Burton, right in the heart of Chastain. Embrace lakeside living with a private dock, a charming paddle boat launch (electric motor boats permitted), and a lakeside entertainment area featuring a bocce ball court, horseshoe pit, and a cozy fire pit. This home is the epitome of luxury and comfort, featuring an elevator that services all levels, a state-of-the-art movie theater for cinematic experiences, and a wine cellar perfect for showcasing your collection. For wellness enthusiasts, theres a workout room, a 12-person sauna, and a private 5-person infrared sauna in the primary suite, along with a steam shower for ultimate relaxation. As you enter the home through the grand, oversized domed foyer, you are immediately welcomed into a main level designed for both elegance and functionality. The open family room seamlessly connects with the kitchen, creating a perfect space for gathering and entertaining. Adjacent to the kitchen, the breakfast room offers a casual dining option with a view. For more formal gatherings, the dining room accommodates at least twelve guests, while an additional covered patio off the kitchen offers another dining alfresco option. This patio can comfortably seat twelve and presents the
Interior Details
8432
6
10
Has Heating:
Yes
Heating Type:
Yes
Has Cooling:
Yes
Cooling Type:
N/A
Has Fuel:
Yes
Fuel Type:
Gas
Has Basement:
No
Basement Type:
Full
Has Flooring:
No
Flooring Type:
N/A
Has Fireplace:
Yes
Fireplace Type:
N/A
Property Details
87555
Yes
Yes
Type:
N/A
Location:
N/A
Status:
N/A
Number of Spaces:
N/A
N/A
N/A
N/A
N/A
N/A
N/A
N/A
Construction Details
Conventional
Stone
N/A
N/A
N/A
Tax History
Year
Amount
Land
Improvement
Percent Change
Assessment
2020
$31,250
$123,680
$913,520
--%
$1,037,200
2019
$29,471
$123,680
$1,781,960
--%
$1,905,640
2018
$29,947
$196,560
$724,640
--%
$921,200
2017
$30,815
$196,560
$724,640
--%
$921,200
2016
$34,967
$196,560
$1,016,440
--%
$1,213,000
2014
$42,663
$196,560
$1,009,160
--%
$1,205,720
2012
$39,952
$149,828
$769,160
--%
$918,990
2011
$40,011
$192,720
$982,920
--%
$1,175,640

Average Home Price in 30327
Nearby Properties
Zip Code
Price
Bed
Bath
Sqft
Lot
Sold Date
$3,071,946
$3,071,946
6 Beds
7 Baths
7,918 Sqft
55,926 Lot (sqft)
Sold 07/28/2026
$4,995,000
$4,995,000
6 Beds
8 Baths
8,905 Sqft
141,962 Lot (sqft)
Sold 09/29/2026
$4,750,000
$4,750,000
6 Beds
9 Baths
7,634 Sqft
43,560 Lot (sqft)
Sold 10/05/2026
$4,250,000
$4,250,000
6 Beds
10 Baths
8,432 Sqft
87,555 Lot (sqft)
Sold 09/29/2026
$3,490,000
$3,490,000
7 Beds
6 Baths
9,000 Sqft
89,733 Lot (sqft)
Sold 10/05/2026





