
Member Features
Find Real Estate Bargain!
Full foreclosure details
Home value, equity and ownership info
Find homes priced below market
Get full access with a FREE Account
Already a member?
$4,999,000
Listing Price8beds
7baths
10,444sqft
248,727sqft lot
5260 Long Island Dr Nw, Sandy Springs, GA 30327
Member Features
Find Real Estate Bargain!
Full foreclosure details
Home value, equity and ownership info
Find homes priced below market
Get full access with a FREE Account
Already a member?
For Sale
Off Market
Home type
Price / sqft
Year built
Home Details
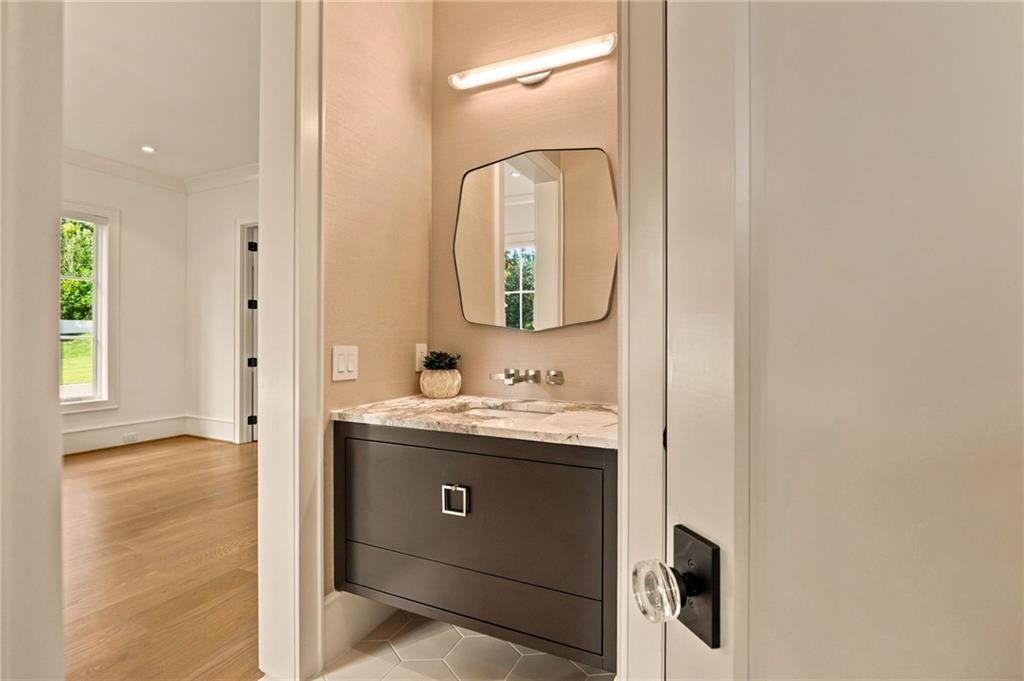
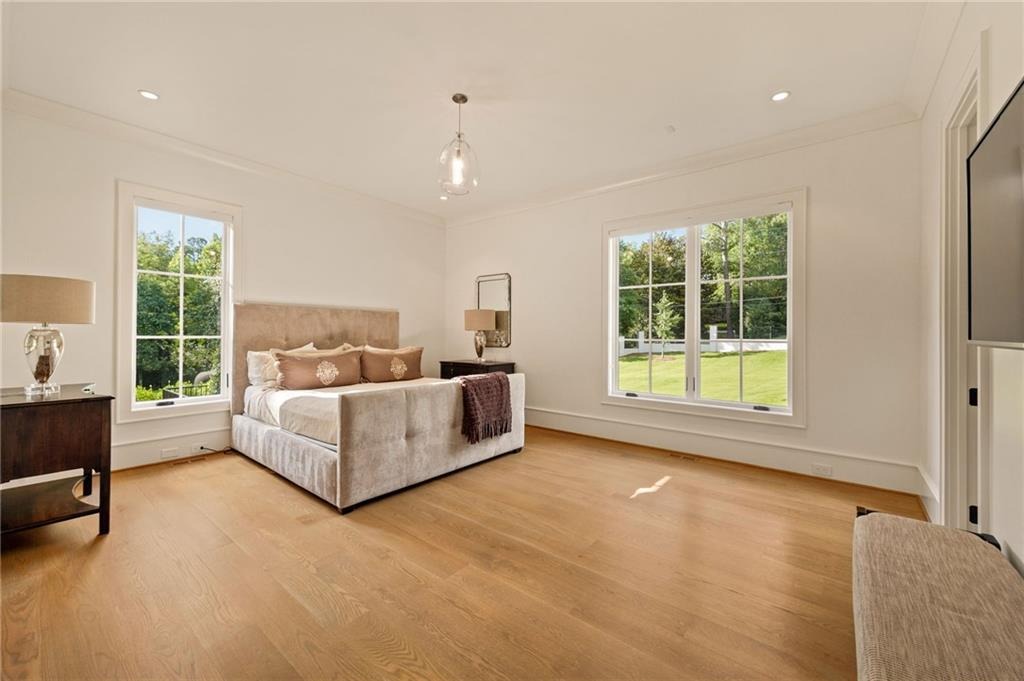
Exceptional custom estate by Harrison Design, built by John Willis Custom Homes, privately situated on nearly 6 private acres of land- offers an incredible lifestyle just minutes from Chastain Park, top private schools, and sought-after Heards Ferry / Riverwood district. This meticulously maintained home seamlessly blends luxury, privacy, and modern design. Thoughtfully designed for both everyday living and entertaining, the residence features soaring ceilings, white oak hardwood floors throughout, and expansive sliding doors on both the main and terrace levels that create effortless indoor-outdoor flow. The chefs kitchen is equipped with a Sub-Zero and Wolf appliance package, oversized quartz island, custom cabinetry, and a fireside keeping room that serves as the heart of the home. A private office and guest suite complete the main level. Owners suite w/ gorgeous marble bathroom, large walk in closets. Spacious en-suite secondary bedrooms. Outside, enjoy resort-style living with a heated saltwater pool and spa surrounded by elegant limestone decking, all overlooking the expansive private grounds. The daylight terrace level offers exceptional space for entertaining and recreation with a bar, game room, media area, fitness room, and abundant storage.nA rare opportunity to enjoy the privacy and tranquility of a secluded estate without sacrificing convenience of location.
Interior Details
10444
8
7
Has Heating:
Yes
Heating Type:
Yes
Has Cooling:
Yes
Cooling Type:
N/A
Has Fuel:
Yes
Fuel Type:
Gas
Has Basement:
No
Basement Type:
Full
Has Flooring:
No
Flooring Type:
N/A
Has Fireplace:
Yes
Fireplace Type:
N/A
Property Details
248727
Yes
Yes
Type:
Carport (unspecified)
Location:
N/A
Status:
N/A
Number of Spaces:
0
N/A
N/A
N/A
N/A
N/A
N/A
N/A
Construction Details
Conventional
Stone
N/A
N/A
N/A
Tax History
Year
Amount
Land
Improvement
Percent Change
Assessment
2020
$9,608
$190,200
$189,800
--%
$380,000
2019
$8,909
$186,840
$108,600
--%
$295,440
2018
$8,256
$158,640
$104,400
--%
$263,040
2017
$8,499
$158,640
$104,400
--%
$263,040
2016
$11,749
$296,920
$61,960
--%
$358,880
2014
$15,478
$296,920
$140,520
--%
$437,440
2012
$7,036
$291,080
$137,760
--%
$428,840
2011
$7,055
$255,960
$130,200
--%
$386,160

Average Home Price in 30327
Nearby Properties
Zip Code
Price
Bed
Bath
Sqft
Lot
Sold Date
$6,375,000
$6,375,000
6 Beds
8 Baths
9,933 Sqft
46,718 Lot (sqft)
Sold 09/29/2026
$4,200,000
$4,200,000
7 Beds
12 Baths
9,785 Sqft
61,463 Lot (sqft)
Sold 09/29/2026
$3,595,000
$3,595,000
6 Beds
8 Baths
9,748 Sqft
43,564 Lot (sqft)
Sold 09/29/2026
$4,999,000
$4,999,000
8 Beds
7 Baths
10,444 Sqft
248,727 Lot (sqft)
Sold 10/05/2026
$3,490,000
$3,490,000
7 Beds
6 Baths
9,000 Sqft
89,733 Lot (sqft)
Sold 10/05/2026




