Member Features
Find Real Estate Bargain!
Full foreclosure details
Home value, equity and ownership info
Find homes priced below market
Get full access with a FREE Account
Already a member?
$499,900
Listing Price4beds
4baths
2,931sqft
21,780sqft lot
854 Long Iron Dr, Fayetteville, NC 28312
Member Features
Find Real Estate Bargain!
Full foreclosure details
Home value, equity and ownership info
Find homes priced below market
Get full access with a FREE Account
Already a member?
For Sale
Off Market
Home type
Price / sqft
Year built
Home Details

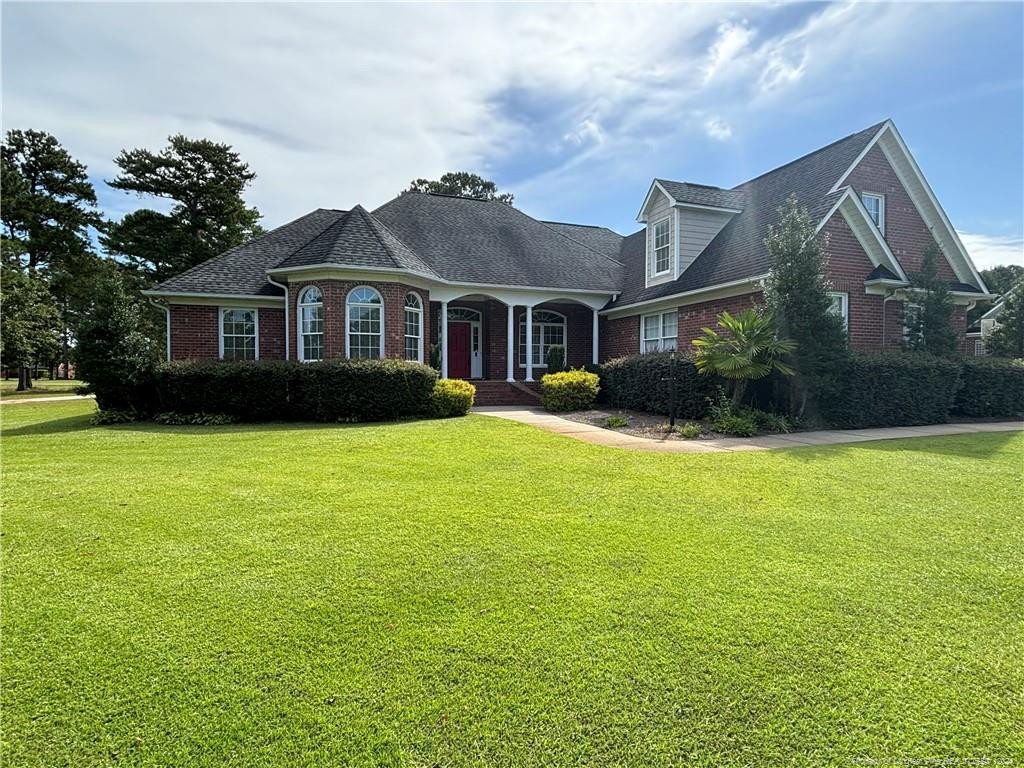
Beautiful 1 Story Brick Ranch that already has everything you need. 4 bedroom 4 bath with Bonus Room over garage that could be 5th bedroom or Game Room/Den, it has a full bath and closet. Split Floor Plan with 2 Jack n Jill Baths. Master Bedroom with 2 closets, Jetted Tub, Separate Shower and Double Vanities. Open Living/Formal Dining connects to Eat in Kitchen and Large Kitchen area. Tons of cabinet space. Huge Lot on the Golf Course. Stay cozy on the Screened Porch with Vinyl Sliders to help keep the heat and cold out or sit by the above ground pool on the Huge Deck that wraps around most of the pool. 2 Car Side Entry Garage. Living Room has Built In Bookcases and gorgeous wood floors. Laundry room with cabinets, closets and sink. Crawl Space is a block taller for easier access. Well for irrigation. French Drains. 2 Heat pumps which have both been replaced within the last 2-3 years. Too much too list.
Interior Details
2931
4
4
Has Heating:
Yes
Heating Type:
Forced Air
Has Cooling:
Yes
Cooling Type:
N/A
Has Fuel:
Yes
Fuel Type:
Electric
Has Basement:
No
Basement Type:
N/A
Has Flooring:
No
Flooring Type:
N/A
Has Fireplace:
Yes
Fireplace Type:
N/A
Property Details
21780
No
No
Type:
N/A
Location:
N/A
Status:
N/A
Number of Spaces:
N/A
No
Yes
No
No
No
No
No
Construction Details
N/A
Brick
N/A
Hip
Composition Shingle
Tax History
Year
Amount
Land
Improvement
Percent Change
Assessment
2019
$3,138
$55,000
$253,600
--%
$308,600
2018
$3,023
$55,000
$253,600
--%
$308,600
2017
$3,023
$55,000
$253,600
--%
$308,600
2015
$3,111
$55,000
$284,400
--%
$339,400
2015
$3,111
$55,000
$284,400
--%
$339,400
2013
$3,111
$55,000
$284,400
--%
$339,400
2012
$3,111
$55,000
$284,400
--%
$339,400

Average Home Price in 28312
Nearby Properties
Zip Code
Price
Bed
Bath
Sqft
Lot
Sold Date
$397,426
5 Beds
3 Baths
2,555 Sqft
14,810 Lot (sqft)
Sold 10/06/2026
$500,433
4 Beds
3.5 Baths
3,073 Sqft
15,246 Lot (sqft)
Sold 10/05/2026
$470,500
4 Beds
3 Baths
3,214 Sqft
21,780 Lot (sqft)
Sold 10/05/2026
$499,900
4 Beds
4 Baths
2,931 Sqft
21,780 Lot (sqft)
Sold 09/29/2026
$454,500
3 Beds
2.5 Baths
2,769 Sqft
47,480 Lot (sqft)
Sold 10/05/2026
$430,000
4 Beds
3 Baths
3,159 Sqft
19,166 Lot (sqft)
Sold 09/29/2026
$398,000
3 Beds
3 Baths
2,533 Sqft
16,553 Lot (sqft)
Sold 10/05/2026
$475,000
4 Beds
4 Baths
2,908 Sqft
20,038 Lot (sqft)
Sold 09/29/2026
$410,000
3 Beds
3 Baths
2,515 Sqft
19,602 Lot (sqft)
Sold 10/05/2026