
Member Features
Find Real Estate Bargain!
Full foreclosure details
Home value, equity and ownership info
Find homes priced below market
Get full access with a FREE Account
Already a member?
$390,000
Listing Price4beds
3baths
2,870sqft
54,807sqft lot
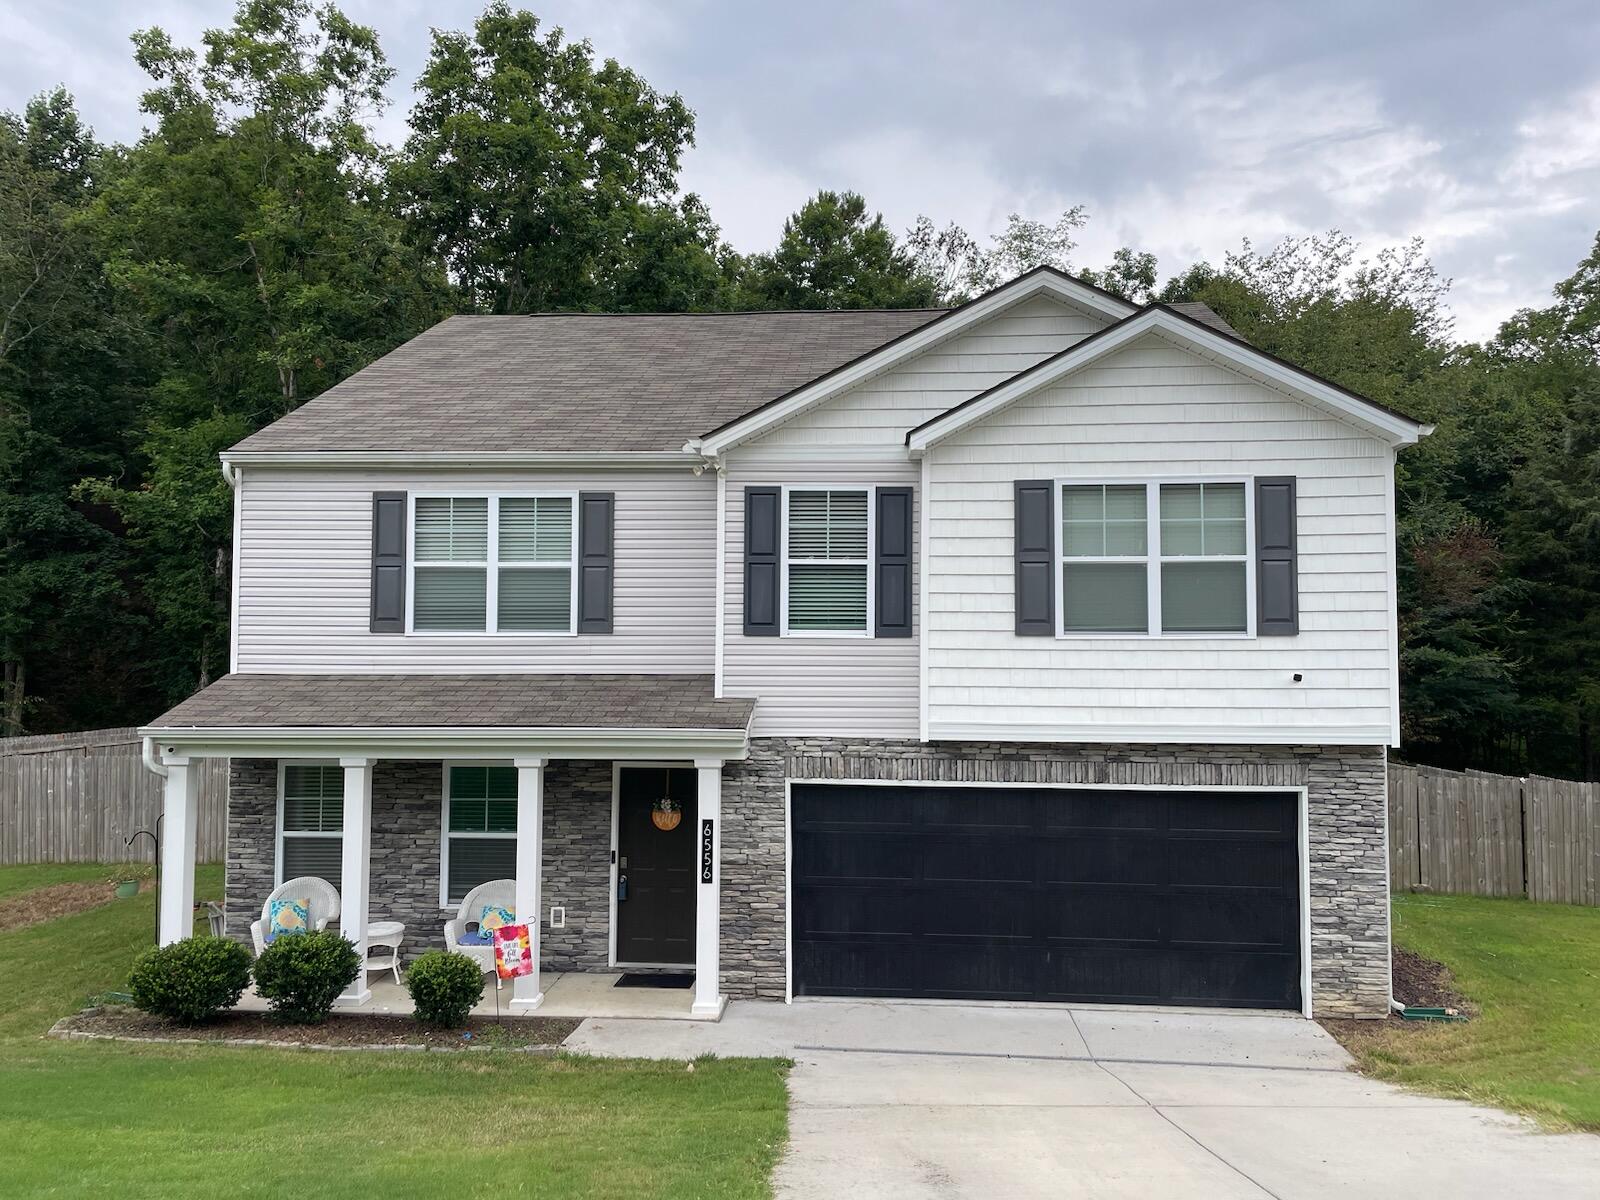
6556 Long Horn St, Birchwood, TN 37308
Member Features
Find Real Estate Bargain!
Full foreclosure details
Home value, equity and ownership info
Find homes priced below market
Get full access with a FREE Account
Already a member?
For Sale
Off Market
Home type
Price / sqft
Year built
Home Details
Absolutely gorgeous home in the Holder Farms neighborhood ready for you to make it your home. Welcome to 6556 Longhorn St, a stunning and practically new construction home sitting on over an acre of land. The yard is already equipped with a 6-foot privacy fence and a huge yard for the kids or pets. The quiet subdivision offers high-speed internet service and is centrally located between Cleveland and Chattanooga, giving a family-friendly feel. Located just minutes from Harrison Bay State Park and conveniently near Ooltewah, Cleveland, and Dayton, you can enjoy the private serenity of the country without sacrificing convenience to town.Come home to the quiet country neighborhood of Holder Farms and enjoy your covered rocking chair front porch. Inside, you'll find a wide open floor plan with granite countertops and an abundance of living space. The large kitchen features granite countertops, stainless appliances, a large walk-in pantry for plenty of storage, and a beautiful island with bar top seating. The kitchen flows seamlessly into the living room, which is perfect for entertaining. A half bath on the main floor adds extra convenience for guests and everyday use.Head upstairs to find the spacious master bedroom and bath with double sinks, a walk-in shower, and plenty of closet space. A large flex space at the top of the stairs provides additional living or office space, Upstairs also includes a laundry room for added convenience.The home also boasts an oversized 2-car
Interior Details
2870
4
3
Has Heating:
Yes
Heating Type:
Central
Has Cooling:
Yes
Cooling Type:
Central
Has Fuel:
No
Fuel Type:
N/A
Has Basement:
No
Basement Type:
N/A
Has Flooring:
No
Flooring Type:
N/A
Has Fireplace:
Yes
Fireplace Type:
N/A
Property Details
54807
No
No
Type:
N/A
Location:
N/A
Status:
N/A
Number of Spaces:
N/A
N/A
N/A
N/A
N/A
N/A
N/A
N/A
Construction Details
N/A
Vinyl
N/A
Gable/hip
Asphalt
Tax History
Year
Amount
Land
Improvement
Percent Change
Assessment

Average Home Price in 37308
Nearby Properties
Zip Code
Price
Bed
Bath
Sqft
Lot
Sold Date
$494,000
$494,000
-- Beds
3 Baths
2,974 Sqft
24,420 Lot (sqft)
Sold 10/13/2026
$390,000
4 Beds
3 Baths
2,870 Sqft
54,807 Lot (sqft)
Sold 10/13/2026




