Member Features
Find Real Estate Bargain!
Full foreclosure details
Home value, equity and ownership info
Find homes priced below market
Get full access with a FREE Account
Already a member?
$399,999
Listing Price2beds
2baths
1,848sqft
6,752sqft lot
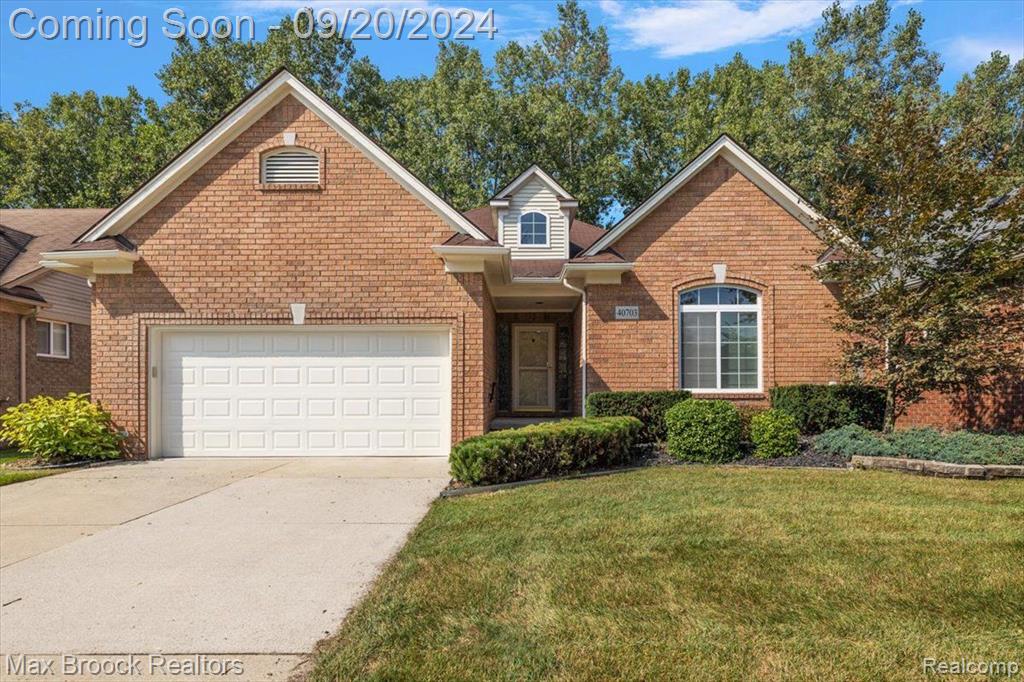
40703 Long Horn Dr, Sterling Heights, MI 48313
Member Features
Find Real Estate Bargain!
Full foreclosure details
Home value, equity and ownership info
Find homes priced below market
Get full access with a FREE Account
Already a member?
For Sale
Off Market
Home type
Price / sqft
Year built
Home Details
Welcome to this meticulously maintained 2-bedroom ranch in the highly sought-after Saddlebrook neighborhood, where charm and convenience blend seamlessly. This spacious 1-story home offers a warm and inviting atmosphere, with a Great Room highlighted by a stunning custom mantel and a cozy gas fireplace, perfect for both relaxing and entertaining. The open-concept kitchen enhances the flow of the space, making it ideal for hosting guests or enjoying quiet evenings at home. A dedicated den, complete with custom built-ins, offers versatility as a home office, library, or a peaceful retreat for reading or relaxation. The luxurious primary suite boasts a walk-in closet, while the primary bathroom is expertly designed with a jetted tub and an oversized shower, creating a private spa-like experience. First-floor laundry adds a layer of convenience, while the large attached garage provides ample space for parking and storage. The expansive full basement offers endless possibilities for storage or future customization. Immaculate and move-in ready, this home offers a perfect blend of comfort and style. Dont miss the opportunity to make this Sterling Heights treasure your own!
Interior Details
1848
2
2
Has Heating:
Yes
Heating Type:
Forced Air With Air Conditioning
Has Cooling:
Yes
Cooling Type:
N/A
Has Fuel:
No
Fuel Type:
N/A
Has Basement:
No
Basement Type:
Basement (unspecified)
Has Flooring:
No
Flooring Type:
N/A
Has Fireplace:
Yes
Fireplace Type:
N/A
Property Details
6752
No
No
Type:
Garage, Attached
Location:
N/A
Status:
N/A
Number of Spaces:
2
N/A
N/A
N/A
N/A
N/A
N/A
N/A
Construction Details
Condo/apartment
N/A
N/A
N/A
N/A
Tax History
Year
Amount
Land
Improvement
Percent Change
Assessment
2019
$5,293
$0
$0
--%
$140,900
2019
$5,293
$0
$0
--%
$139,300
2018
$3,629
$0
$0
--%
$125,400
2017
$3,464
$0
$0
--%
$120,300
2016
$3,347
$0
$0
--%
$118,900
2014
$3,296
$0
$0
--%
$101,900
2013
$2,980
$0
$0
--%
$95,300
2012
$2,914
$0
$0
--%
$88,050

Average Home Price in 48313
Nearby Properties
Zip Code
Price
Bed
Bath
Sqft
Lot
Sold Date
$399,999
2 Beds
2 Baths
1,848 Sqft
6,752 Lot (sqft)
Sold 09/29/2026
$380,000
3 Beds
2 Baths
1,857 Sqft
7,928 Lot (sqft)
Sold 10/05/2026