Member Features
Find Real Estate Bargain!
Full foreclosure details
Home value, equity and ownership info
Find homes priced below market
Get full access with a FREE Account
Already a member?
$1,890,912
Listing Price--beds
4.5baths
3,321sqft
22,369sqft lot
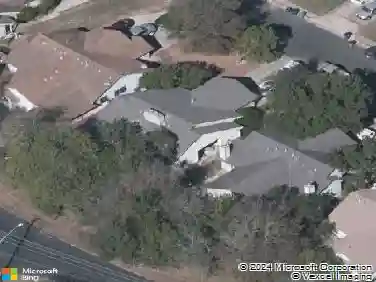
5706 Long Ct, Austin, TX 78730
Member Features
Find Real Estate Bargain!
Full foreclosure details
Home value, equity and ownership info
Find homes priced below market
Get full access with a FREE Account
Already a member?
For Sale
Off Market
Home type
Price / sqft
Year built
Home Details
Prepare to be captivated by mesmerizing, unobstructed views for miles from every window! Spanning the back of the home, you'll marvel at the site of the greenbelt canyon and hill country. Beautifully updated with designer selections and on a large, hillside cul de sac lot. You'll enjoy the ability to host a crowd in the thoughtfully designed, resort-like backyard equipped with a heated pool, spa, large rock waterfall, numerous sitting areas, and an outdoor kitchen. This immaculately maintained home on Shepherd Mountain is only a short drive to downtown and has easy Lake Austin access. Enter the double iron doors into an open floorplan with soaring ceilings showcasing the impressive views through large picture windows, along with a two-story, wood burning cozy fireplace. The fully renovated Gourmet Kitchen, open to the living and dining areas, features beautiful stone countertops, stainless appliances, Viking refrigerator/freezer, double Thermador ovens, and a wine refrigerator. In the island are the microwave and gas cooktop. Take in views from both of the Living Areas, Kitchen, Primary and secondary bedrooms. On the main level is the Primary Bedroom equipped with a gas fireplace and spa-like bathroom with a large walk-in closet. There is also a lovely guest powder room and a large laundry room equipped with a sink and space for an additional refrigerator. Upstairs are the second living area and 4 bedrooms along with 3 en suite bathrooms. This home features hardwood floors, a
Interior Details
3321
N/A
4.5
Has Heating:
Yes
Heating Type:
Central
Has Cooling:
Yes
Cooling Type:
Central
Has Fuel:
No
Fuel Type:
N/A
Has Basement:
No
Basement Type:
N/A
Has Flooring:
No
Flooring Type:
N/A
Has Fireplace:
Yes
Fireplace Type:
N/A
Property Details
22369
No
No
Type:
Garage, Attached
Location:
N/A
Status:
N/A
Number of Spaces:
3
No
No
No
No
Yes
No
No
Construction Details
N/A
N/A
N/A
Hip
Tile
Tax History
Year
Amount
Land
Improvement
Percent Change
Assessment
2019
$18,874
$0
$0
--%
$968,000
2020
$20,762
$0
$0
--%
$880,000
2018
$17,572
$287,500
$512,500
--%
$800,000
2016
$18,187
$287,500
$635,230
--%
$922,730
2017
$20,578
$287,500
$528,035
--%
$815,535
2014
$14,872
$287,500
$337,466
--%
$624,966
2013
$12,597
$287,500
$223,934
--%
$511,434
2012
$12,242
$287,500
$226,382
--%
$513,882

Average Home Price in 78730
Nearby Properties
Zip Code
Price
Bed
Bath
Sqft
Lot
Sold Date
$1,384,030
$1,384,030
-- Beds
3 Baths
3,607 Sqft
17,699 Lot (sqft)
Sold 10/27/2026