Member Features
Find Real Estate Bargain!
Full foreclosure details
Home value, equity and ownership info
Find homes priced below market
Get full access with a FREE Account
Already a member?
$385,000
Listing Price4beds
3baths
2,895sqft
14,552sqft lot
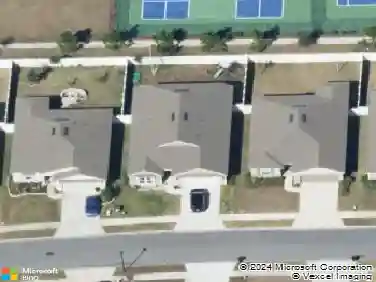
5935 Long Cove Dr, Jacksonville, FL 32222
Member Features
Find Real Estate Bargain!
Full foreclosure details
Home value, equity and ownership info
Find homes priced below market
Get full access with a FREE Account
Already a member?
For Sale
Off Market
Home type
Price / sqft
Year built
Home Details
Investors and DIYers check it out! This brick built 4/3 home is located in Bent Creek. With ~2,895 sq. ft. of living space, this home offers a welcoming layout highlighted by vaulted ceilings in the living area, a classic brick fireplace, and arched doorways throughout. Sliding glass doors in the living space & deluxe primary room provide beautiful natural light, & the bonus room allows for an in-home office, playroom, or space to grow your hobbies! Guest bath has been recently upgraded with beautiful tile and a safety bar! The functional kitchen features ample upper and lower cabinetry, dark countertops, and flows easily into adjacent living spaces, including a passthrough window perfect for hosting. nnOutside you'll find a large, partially fenced yard and a covered back patio providing space and privacy to enjoy nature on sunny FL days. nnHome sold as-is; a spacious home to flip, rent, or make your own in a great location!nn(Licensed mold inspector has detected mold in the property) Situated in a community known for its lush landscaping, proximity to golf course greens, & easy access to shopping, dining, & major roadways, this home delivers both lifestyle and convenience. Residents benefit from nearby recreational amenities and a strong neighborhood feel. Schedule your showing today!
Interior Details
2895
4
3
Has Heating:
Yes
Heating Type:
Forced Air With Air Conditioning
Has Cooling:
Yes
Cooling Type:
Central
Has Fuel:
Yes
Fuel Type:
Electric
Has Basement:
No
Basement Type:
N/A
Has Flooring:
No
Flooring Type:
Carpet
Has Fireplace:
Yes
Fireplace Type:
N/A
Property Details
14552
No
No
Type:
Garage, Attached
Location:
N/A
Status:
N/A
Number of Spaces:
2
No
No
No
No
Yes
No
No
Construction Details
N/A
Brick
N/A
Gable/hip
Asphalt
Tax History
Year
Amount
Land
Improvement
Percent Change
Assessment
2020
$214
$0
$0
--%
$192,274
2019
$214
$0
$0
--%
$187,952
2018
$712
$0
$0
--%
$184,448
2017
$705
$0
$0
--%
$180,655
2016
$701
$0
$0
--%
$176,940
2014
$2,676
$0
$0
--%
$174,317
2013
$2,640
$0
$0
--%
$171,741
2012
$2,630
$0
$0
--%
$178,619

Average Home Price in 32222
Nearby Properties
Zip Code
Price
Bed
Bath
Sqft
Lot
Sold Date
$381,303
4 Beds
3 Baths
2,539 Sqft
14,178 Lot (sqft)
Sold 09/10/2026
$379,829
4 Beds
2.5 Baths
2,706 Sqft
7,467 Lot (sqft)
Sold NaN/NaN/NaN
$470,524
4 Beds
3.5 Baths
2,898 Sqft
27,409 Lot (sqft)
Sold NaN/NaN/NaN
$359,000
5 Beds
3.5 Baths
2,751 Sqft
20,405 Lot (sqft)
Sold 11/02/2026