Member Features
Find Real Estate Bargain!
Full foreclosure details
Home value, equity and ownership info
Find homes priced below market
Get full access with a FREE Account
Already a member?
$670,000
Listing Price4beds
3baths
2,239sqft
7,200sqft lot
10447 W Lone Cactus Dr, Peoria, AZ 85382
Member Features
Find Real Estate Bargain!
Full foreclosure details
Home value, equity and ownership info
Find homes priced below market
Get full access with a FREE Account
Already a member?
For Sale
Off Market
Home type
Price / sqft
Year built
Home Details
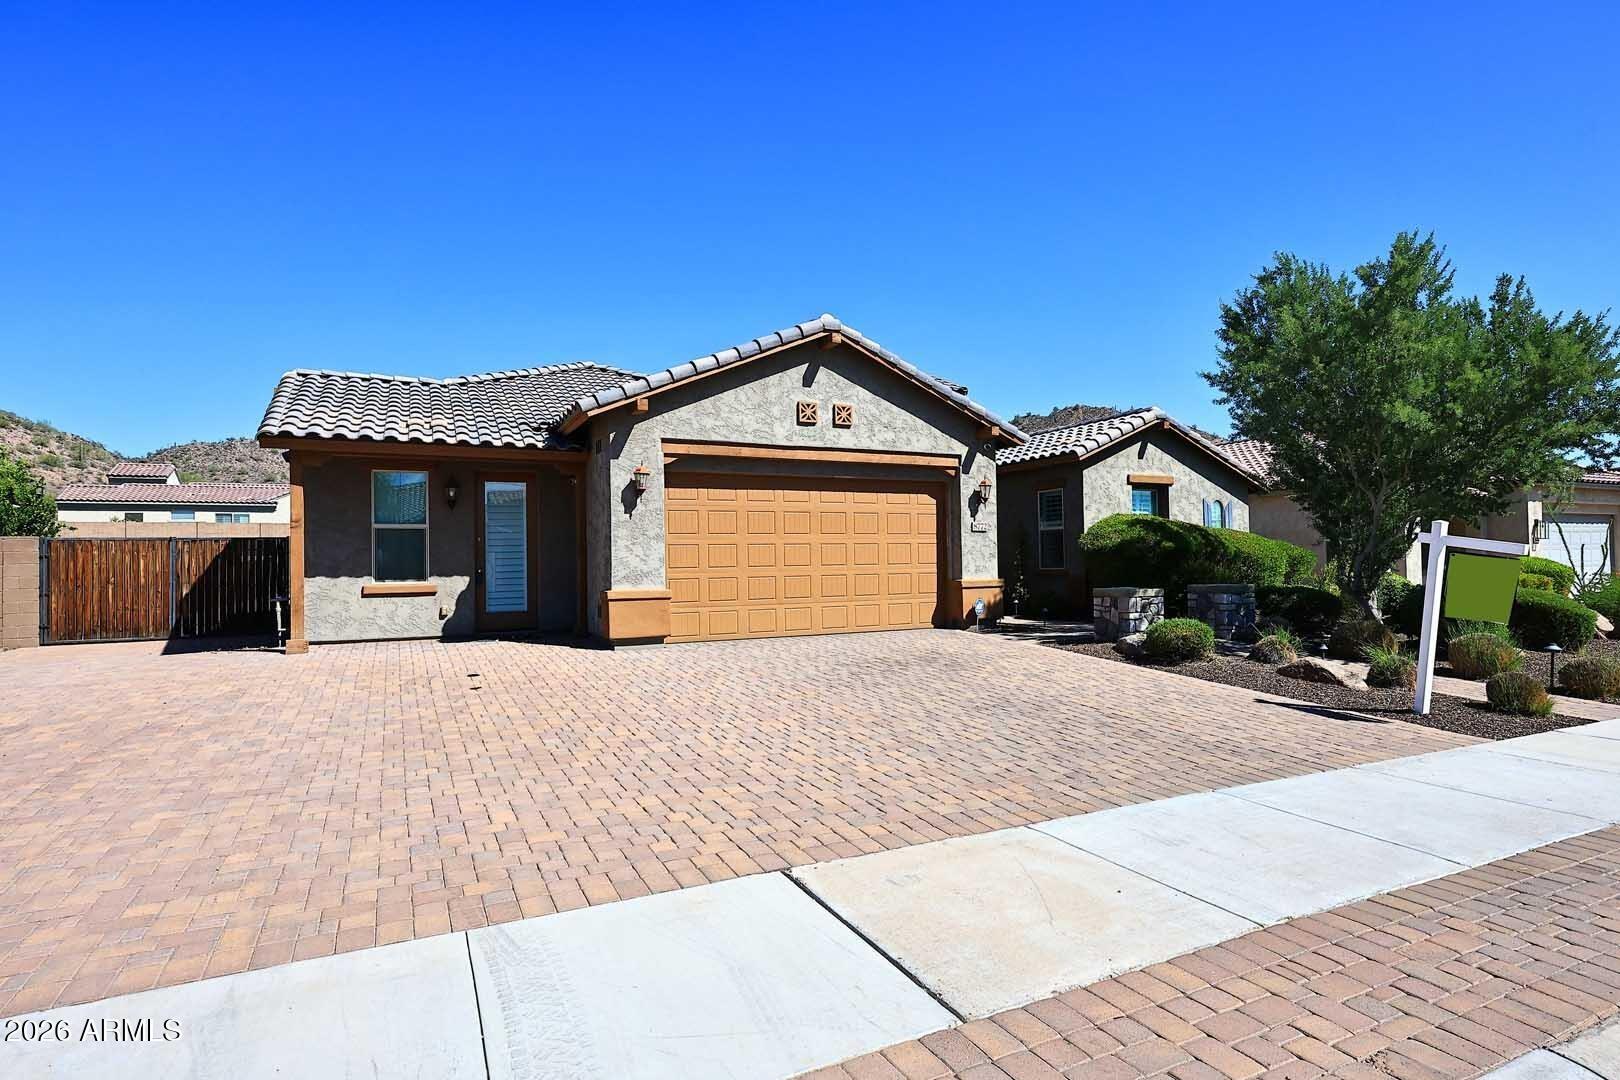
Welcome to this beautifully upgraded 2,238 sq. ft. home: 4 bedrooms, 3 bathrooms, and an oversized 3-car garage. This home includes the desirable NextGen suite with private entrance, kitchen, living room, bedroom, laundry, and a custom walk-in showerperfect for multi-gen living or guests. Main home features an open kitchen with quartz island, beautiful cabinetry, corner pantry, and stainless gas range overlooking the great room. The primary suite offers a walk-in closet and spa-like bath. Upgrades include wood shutters, ceiling fans throughout, Smart Home tech, two full laundry setups, polyaspartic-coated garage with overhead rack, tankless gas water heater, softwater loop, and a beautifully landscaped backyard w/ a Tuff Shed, covered patio with sunshades and synthetic grass and more. Welcome to The Winchester - a beautifully upgraded 2,238 sq. ft. home designed with comfort, flexibility, and modern living in mind. Featuring 4 bedrooms, 3 bathrooms, and an oversized three-car garage with 220V, this floor plan includes a highly desirable NextGen suite with a private entrance, full kitchen, living room, bedroom, laundry, and a custom walk-in shower, making it ideal for multi-generational living, guests, or rental income potential.nnThe main living area showcases an open-concept kitchen with white cabinetry, quartz island, a large corner pantry, and stainless gas stovetop, wall oven/microwave, all overlooking the great room. The primary suite offers a walk-in closet and large wa
Interior Details
2239
4
3
Has Heating:
Yes
Heating Type:
Forced Air With Air Conditioning
Has Cooling:
Yes
Cooling Type:
Refrigerator
Has Fuel:
No
Fuel Type:
N/A
Has Basement:
No
Basement Type:
N/A
Has Flooring:
No
Flooring Type:
N/A
Has Fireplace:
Yes
Fireplace Type:
N/A
Property Details
7200
No
No
Type:
N/A
Location:
N/A
Status:
N/A
Number of Spaces:
N/A
N/A
N/A
N/A
N/A
N/A
N/A
N/A
Construction Details
N/A
Combination
N/A
N/A
Concrete
Tax History
Year
Amount
Land
Improvement
Percent Change
Assessment

Average Home Price in 85382
Nearby Properties
Zip Code
Price
Bed
Bath
Sqft
Lot
Sold Date
$578,364
$578,364
-- Beds
3 Baths
2,241 Sqft
6,900 Lot (sqft)
Sold 10/03/2026
$501,886
$501,886
3 Beds
2.5 Baths
1,968 Sqft
6,600 Lot (sqft)
Sold 09/22/2026
$468,606
$468,606
-- Beds
2 Baths
2,167 Sqft
7,720 Lot (sqft)
Sold 07/07/2026
$459,541
$459,541
-- Beds
2.5 Baths
2,032 Sqft
8,260 Lot (sqft)
Sold 06/22/2026
$551,479
$551,479
-- Beds
3 Baths
2,369 Sqft
8,795 Lot (sqft)
Sold 06/10/2026
$510,459
$510,459
-- Beds
2.5 Baths
2,085 Sqft
9,999 Lot (sqft)
Sold 05/21/2026
$588,621
$588,621
3 Beds
2 Baths
2,194 Sqft
6,326 Lot (sqft)
Sold 05/19/2026
$579,572
$579,572
-- Beds
2 Baths
2,165 Sqft
6,325 Lot (sqft)
Sold 10/26/2026
$645,000
$645,000
3 Beds
2 Baths
2,165 Sqft
6,192 Lot (sqft)
Sold 10/26/2026